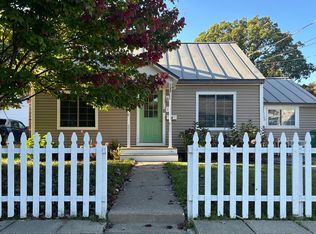
NEW PRICE, BRING YOUR VISION TO LIFE! A unique opportunity in Burlington’s desirable New North End, 122–124 Woodbury Road offers TWO SEPARATE HOMES ON ONE LOT, each with its own driveway, creating exciting possibilities for investors, owner-occupants, multi-generational living, or those looking to create additional rental income. The main Cape-style home is move-in ready and offers 2 bedrooms, a full bath, and laundry on the main level, plus a recently permitted 3rd bedroom in the basement. Fresh paint and updated flooring brighten the interior, while the open kitchen and dining area provides comfortable everyday living. Finished attic storage adds even more functionality. The second home is where the opportunity really begins. Much of the initial work has already been done, with the interior taken down to the studs and ready for the next owner to bring their vision to life without starting from scratch. It is currently permitted as a 3-bedroom, 1-bath residence, giving a buyer the opportunity to complete the home to their own style and specifications. Looking for even more potential? The property also conveys with architectural plans by Michael Dugan to convert the second building into a DUPLEX, pre-approved by Burlington zoning, offering another path to maximize the property's versatility and income potential, subject to applicable approvals. Set on a level, fenced lot near schools, shopping, restaurants, parks, the Burlington Bike Path, and Lake Champlain recreation. Live in one while completing the other, create multiple rental opportunities, or design a property that works for your future. The groundwork is here, now it’s time to bring the vision to life!
Active
Listed by: BHHS Vermont Realty Group/S Burlington • Carrie Paquette
Price cut: $14K (9/26)
$485,000
122-124 Woodbury Road, Burlington, VT 05408
6beds
2,889sqft
Multi Family
Built in 1950
-- sqft lot
$480,300 Zestimate®
$168/sqft
$-- HOA
What's special
Finished attic storageBright move-in-ready interiorLevel fenced lot
- 52 days
- 1,222
- 61
Zillow last checked:
Listing updated:
Listed by:
Carrie Paquette,
BHHS Vermont Realty Group/S Burlington 802-658-5555
Source: PrimeMLS,MLS#: 5104450
Facts & features
Interior
Bedrooms & bathrooms
- Bedrooms: 6
- Bathrooms: 2
- Full bathrooms: 1
Heating
- Natural Gas, Baseboard
Cooling
- None
Appliances
- Included: Water Heater
Features
- Flooring: Carpet, Tile, Vinyl Plank
- Basement: Bulkhead,Partially Finished,Interior Stairs,Storage Space,Interior Entry
Interior area
- Total structure area: 2,889
- Total interior livable area: 2,889 sqft
- Finished area above ground: 2,734
- Finished area below ground: 155
Property
Parking
- Parking features: Paved, Driveway, Off Street
- Has uncovered spaces: Yes
Features
- Levels: One and One Half
- Fencing: Full,Partial
- Frontage length: Road frontage: 80
Lot
- Size: 0.28 Acres
- Features: Level, Sidewalks, Near Paths, Near Shopping, Neighborhood, Near Public Transit, Near School(s)
Details
- Zoning description: Residential
Construction
Type & style
- Home type: MultiFamily
- Architectural style: Cape,Ranch
- Property subtype: Multi Family
Materials
- Wood Frame, Vinyl Siding
- Foundation: Block, Concrete Slab
- Roof: Metal
Condition
- New construction: No
- Year built: 1950
Utilities & green energy
- Electric: Circuit Breakers
- Sewer: Public Sewer
- Water: Public
- Utilities for property: Cable Available, Gas On-Site
Community & HOA
Location
- Region: Burlington
Financial & listing details
- Price per square foot: $168/sqft
- Annual tax amount: $12,396
- Date on market: 8/11/2026
Estimated market value
$480,300
$456,000 - $504,000
$2,008/mo
Price history
| Date | Event | Price |
|---|---|---|
| 9/26/2026 | Price change | $485,000-2.8%$168/sqft |
Source:  PrimeMLS #5104450 Report a problem PrimeMLS #5104450 Report a problem | ||
| 9/6/2026 | Price change | $499,000-5%$173/sqft |
Source: PrimeMLS #5104450 Report a problem | ||
| 8/24/2026 | Price change | $525,000-4%$182/sqft |
Source: PrimeMLS #5104450 Report a problem | ||
| 8/11/2026 | Listed for sale | $547,000$189/sqft |
Source: PrimeMLS #5104450 Report a problem | ||
Public tax history
Tax history is unavailable.
Monthly payment
Est. payment
Payment breakdown
Explore the cost of this home by adjusting the details. Changes won't be saved.Climate risks
Neighborhood: 05408
Nearby schools
Schools provided by the listing agent
- Middle: Lyman C. Hunt Middle School
- High: Burlington High School
- District: Burlington School District
Source: PrimeMLS. This data may not be complete. We recommend contacting the local school district to confirm school assignments for this home.
Similar homes
- $559,0003 bd2 ba1.8k sqft40 Platt Street, Winooski, VT 05404Active
 MLS ID #5104584, Tim Meyer. PrimeMLS
 - $525,0003 bd3 ba1.5k sqft106 Killarney Drive, Burlington, VT 05408Active
 MLS ID #5108635, Kara Koptiuch. PrimeMLS
 - $569,9003 bd3 ba1.7k sqft39 Latham Court, Burlington, VT 05401Active
 MLS ID #5096662, Kara Koptiuch. PrimeMLS
 - $525,0004 bd2 ba2.7k sqft57 Lindale Drive, Colchester, VT 05446Active
 MLS ID #5108220, Maxwell Fath. PrimeMLS
