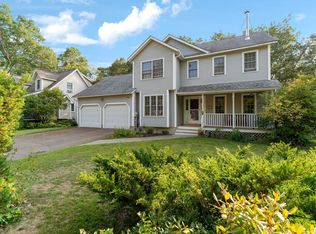
Set in a highly desirable neighborhood with private beach and water access to Lake Champlain, this spacious 4-bedroom, 3-bath home offers exceptional potential in a prime, convenient location just minutes from the Burlington Bike Path, schools, parks, and local amenities. Generously sized rooms throughout provide a blank canvas to create your ideal living space, featuring a tiled eat-in kitchen, formal dining room with pass-through, hardwood floors, plus a wood-burning fireplace for added warmth and character. The first floor includes a guest bedroom and a full bath for flexible living options. Upstairs, the expansive primary bedroom features multiple closets and direct access to a shared bath with jetted tub, presenting an excellent opportunity to design a private en suite. Additional highlights include a 1-car garage, an enclosed back porch, a spacious corner lot, and a partially finished basement for added versatility. Recent updates such as newer windows, a 2-year-old heating system, a newer hot water heater, and a generator hookup provide peace of mind, making this property a smart investment with room to truly make it your own.
Active
Listed by: Coldwell Banker Hickok and Boardman • Lipkin Audette Team
$644,600
71 Lakewood Parkway, Burlington, VT 05408
4beds
2,880sqft
:
Get pre-qualified$4,743/mo
Single Family Residence
Built in 1958
9,583 Square Feet Lot
$-- Zestimate®
$224/sqft
$-- HOA
What's special
Enclosed back porchHardwood floorsExpansive primary bedroomSpacious corner lotGenerously sized rooms throughoutTiled eat-in kitchen
- 120 days |
- 721 |
- 16 |
Zillow last checked:
Listing updated:
Listed by:
Lipkin Audette Team,
Coldwell Banker Hickok and Boardman Phone:802-846-8800
Source: PrimeMLS,MLS#: 5082903
Facts & features
Interior
Bedrooms & bathrooms
- Bedrooms: 4
- Bathrooms: 3
- Full bathrooms: 1
- 3/4 bathrooms: 2
Heating
- Natural Gas, Hot Air
Cooling
- None
Appliances
- Included: Electric Cooktop, Dishwasher, Wall Oven, Refrigerator
Features
- Ceiling Fan(s), Dining Area, Kitchen/Dining, Primary BR w/ BA
- Flooring: Carpet, Hardwood, Tile
- Windows: Blinds
- Basement: Concrete Floor,Full,Partially Finished,Interior Stairs,Interior Entry
- Number of fireplaces: 1
- Fireplace features: Wood Burning, 1 Fireplace
Interior area
- Total structure area: 3,430
- Total interior livable area: 2,880 sqft
- Finished area above ground: 2,330
- Finished area below ground: 550
Property
Parking
- Total spaces: 1
- Parking features: Paved, Driveway, Garage
- Garage spaces: 1
- Has uncovered spaces: Yes
Accessibility
- Accessibility features: 1st Floor Bedroom, 1st Floor Full Bathroom, 1st Floor Hrd Surfce Flr
Features
- Levels: Two
- Stories: 2
- Patio & porch: Covered Porch, Enclosed Porch
- Waterfront features: Beach Access, Lake Access
- Body of water: Lake Champlain
- Frontage length: Road frontage: 102
Lot
- Size: 9,583 Square Feet
- Features: Corner Lot, Sidewalks, Near Shopping, Neighborhood, Near School(s)
Details
- Parcel number: 11403513395
- Zoning description: Residential
Construction
Type & style
- Home type: SingleFamily
- Architectural style: Colonial
- Property subtype: Single Family Residence
Materials
- Wood Frame, Vinyl Siding
- Foundation: Block
- Roof: Asphalt Shingle
Condition
- New construction: No
- Year built: 1958
Utilities & green energy
- Electric: Circuit Breakers
- Sewer: Public Sewer
- Utilities for property: Cable
Community & HOA
HOA
- Amenities included: Beach Access, Beach Rights
- Additional fee info: Fee: $150
Location
- Region: Burlington
Financial & listing details
- Price per square foot: $224/sqft
- Tax assessed value: $405,800
- Annual tax amount: $9,842
- Date on market: 4/9/2026
- Road surface type: Paved
Estimated market value
Not available
Estimated sales range
Not available
Not available
Price history
| Date | Event | Price |
|---|---|---|
| 4/9/2026 | Listed for sale | $644,600$224/sqft |
Source:  PrimeMLS #5082903 Report a problem PrimeMLS #5082903 Report a problem | ||
Public tax history
| Year | Property taxes | Tax assessment |
|---|---|---|
| 2024 | -- | $405,800 |
| 2023 | -- | $405,800 |
| 2022 | -- | $405,800 |
| 2021 | -- | $405,800 +64.5% |
| 2020 | -- | $246,700 |
| 2019 | -- | $246,700 |
| 2018 | -- | $246,700 |
| 2017 | $6,572 | $246,700 |
| 2016 | -- | $246,700 +9900% |
| 2015 | -- | $2,467 |
| 2014 | -- | $2,467 |
| 2013 | -- | $2,467 |
| 2012 | -- | $2,467 |
| 2011 | -- | $2,467 |
| 2010 | -- | $2,467 |
| 2009 | -- | $2,467 |
| 2008 | -- | $2,467 |
| 2007 | -- | $2,467 |
| 2006 | -- | $2,467 |
Find assessor info on the county website
Monthly payment
Est. payment
Payment breakdown
Explore the cost of this home by adjusting the details. Changes won't be saved.Climate risks
Neighborhood: 05408
Nearby schools
GreatSchools rating
- 5/10C. P. Smith SchoolGrades: PK-5Distance: 0.6 mi
- 5/10Lyman C. Hunt Middle SchoolGrades: 6-8Distance: 0.7 mi
- 7/10Burlington Senior High SchoolGrades: 9-12Distance: 0.7 mi
Schools provided by the listing agent
- Elementary: Assigned
- Middle: Lyman C. Hunt Middle School
- High: Burlington High School
- District: Burlington School District
Source: PrimeMLS. This data may not be complete. We recommend contacting the local school district to confirm school assignments for this home.
- $509,8004 bd2 ba1.5k sqft61 Lakewood Pkwy, Burlington, VT 05408Off Market
- $655,0004 bd3 ba2.9k sqft32 Birchwood Ln, Burlington, VT 05408Sold

- $528,0004 bd2 ba1.7k sqft72 Lakewood Pkwy, Burlington, VT 05408Off Market
- $400,0002 bd1 ba1k sqft64 Lakewood Pkwy, Burlington, VT 05408Sold
- $490,2004 bd1 ba1.6k sqft51 Lakewood Pkwy, Burlington, VT 05408Off Market
- $480,7003 bd3 ba2.2k sqft80 Lakewood Pkwy, South Burlington, VT 05408Off Market
- $571,3004 bd2 ba2.2k sqft22 Birchwood Ln, Burlington, VT 05408Off Market
- $510,0003 bd2 ba1.5k sqft83 Lakewood Pkwy, Burlington, VT 05408Sold
A local agent can set up tours, give advice and negotiate with sellers.
A local lender can help you make sure your offer is ready when you are.
Similar homes
- $575,0004 bd3 ba1.9k sqft5 Birchwood Lane, Burlington, VT 05408Active
 MLS ID #5082568, Lipkin Audette Team. PrimeMLS
 - $697,9003 bd3 ba2.5k sqft72 Morrill Drive, Burlington, VT 05408Active
 MLS ID #5095406, Mariah Kelley. PrimeMLS
 - $655,0003 bd3 ba2.7k sqft23 Cayuga Court, Burlington, VT 05408Active
 MLS ID #5091514, Lipkin Audette Team. PrimeMLS
 - $600,0003 bd3 ba1.8k sqft72 Grey Meadow Drive, Burlington, VT 05408Active
 MLS ID #5083077, Susannah Kelley. PrimeMLS
 - $735,0004 bd2 ba2.3k sqft132 Rivermount Terrace, Burlington, VT 05401ActiveMLS ID #5086924, Lipkin Audette Team. PrimeMLS
- $665,0004 bd2 ba1.8k sqft26 Isham Street, Burlington, VT 05401ActiveMLS ID #5103878, Lipkin Audette Team. PrimeMLS
- $525,0004 bd2 ba1.8k sqft88 Pleasant Avenue, Burlington, VT 05408ActiveMLS ID #5101094, Carrie Paquette. PrimeMLS
- $625,0006 bd4 ba3.1k sqft330 Flynn Avenue, Burlington, VT 05401ActiveMLS ID #5084170, William Kell. PrimeMLS
- $599,0004 bd3 ba1.7k sqft1480 North Avenue, Burlington, VT 05408ActiveMLS ID #5091358, Prabin Pokhrel. PrimeMLS
- $524,0005 bd2 ba1.8k sqft2083 North Avenue, Burlington, VT 05408ActiveMLS ID #5088173, Deborah Hanley. PrimeMLS
- $599,0004 bd2 ba2.3k sqft374 Flynn Avenue, Burlington, VT 05401-1329ActiveMLS ID #5102755, Lipkin Audette Team. PrimeMLS
- $459,9004 bd2 ba1.4k sqft120 Lori Lane, Burlington, VT 05408ActiveMLS ID #5086875, Diane Armstrong. PrimeMLS
- $585,0003 bd2 ba1.7k sqft142 Oak Circle, Colchester, VT 05446ActiveMLS ID #5103861, Christiana R Pepin. PrimeMLS
- $549,0003 bd2 ba1.7k sqft578 Sunderland Woods Road, Colchester, VT 05446ActiveMLS ID #5103837, Matt Hurlburt. PrimeMLS
- $649,0003 bd3 ba2.3k sqft20 Tillotson Drive, Jericho, VT 05465ActiveMLS ID #5103212, The Malley Group. PrimeMLS
- $549,9003 bd2 ba1.5k sqft136 Cherry Lane, Burlington, VT 05401ActiveMLS ID #5102480, Geri Reilly. PrimeMLS
- $659,0004 bd4 ba2.9k sqft44-46 Sherman Street, Burlington, VT 05401ActiveMLS ID #5091803, Louise Johnson. PrimeMLS
- $639,9003 bd2 ba2.1k sqft207 Lee River Road, Jericho, VT 05465ActiveMLS ID #5103705, Mary P Palmer. PrimeMLS
- $615,0003 bd2 ba2.4k sqft8 Deborah Drive, South Burlington, VT 05403ActiveMLS ID #5101591, Daniel Titus. PrimeMLS
- $524,9004 bd2 ba1.7k sqft263 Lynrick Acres Road, Charlotte, VT 05445ActiveMLS ID #5103954, Robert Foley. PrimeMLS
