Rare South End duplex opportunity on a less-traveled road since the Champlain Parkway opened, backing up to peaceful school-owned woods on a private 1/4-acre lot! Each unit offers 2 bedrooms and 1 full bath with a newly updated shower stall, and spacious, sunny rooms with abundant storage. Extremely well maintained throughout, with separate utilities and newer natural gas boilers for efficiency and ease. The downstairs unit features hardwood floors, a wood-burning fireplace, a full basement with laundry and access to the back deck, while the upstairs unit comes with a great long-term tenant already in place - ideal for owner-occupants or investors alike. Enjoy a 2-car garage, plenty of additional parking, and a private landscaped yard. Unbeatable location near Oakledge Park, Blanchard Beach, Lake Champlain, the Burlington Bike Path, City Market South End, breweries and restaurants, Champlain Elementary, Art Hop, the Burlington Farmer's Market and so much more!
Pending
Listed by: Coldwell Banker Hickok and Boardman • Lipkin Audette Team
Price cut: $19K (9/16)
$580,000
374 Flynn Avenue, Burlington, VT 05401-1329
4beds
2,359sqft
Duplex
Built in 1948
-- sqft lot
$-- Zestimate®
$246/sqft
$-- HOA
What's special
Wood-burning fireplaceHardwood floorsFull basement with laundryAbundant storagePlenty of additional parkingPrivate landscaped yardSpacious sunny rooms
- 73 days
- 997
- 63
Zillow last checked:
Listing updated:
Listed by:
Lipkin Audette Team,
Coldwell Banker Hickok and Boardman Phone:802-846-8800
Source: PrimeMLS,MLS#: 5102755
Facts & features
Interior
Bedrooms & bathrooms
- Bedrooms: 4
- Bathrooms: 2
- Full bathrooms: 2
Heating
- Natural Gas, Baseboard
Cooling
- Wall Unit(s)
Appliances
- Included: Dryer, Refrigerator, Washer, Gas Stove, Electric Stove
- Laundry: Laundry Hook-ups, In Basement
Features
- Ceiling Fan(s), Dining Area, In-Law/ADU, In-Law Suite, Natural Light, Walk-In Closet(s)
- Flooring: Carpet, Hardwood, Vinyl Plank
- Basement: Finished,Full,Storage Space,Unfinished,Interior Entry
- Number of fireplaces: 1
- Fireplace features: Wood Burning, 1 Fireplace
Interior area
- Total structure area: 3,707
- Total interior livable area: 2,359 sqft
- Finished area above ground: 2,359
- Finished area below ground: 0
Property
Parking
- Total spaces: 2
- Parking features: Paved, Garage, Detached
- Garage spaces: 2
Accessibility
- Accessibility features: 1st Floor Bedroom, 1st Floor Full Bathroom
Features
- Levels: Two
- Stories: 2
- Patio & porch: Screened Porch
- Exterior features: Deck, Garden
Lot
- Size: 0.26 Acres
- Features: City Lot, Landscaped, Sidewalks, Near Shopping, Near Public Transit, Near School(s)
Details
- Parcel number: 11403519826
- Zoning description: RLD
- Special conditions: Standard
Construction
Type & style
- Home type: MultiFamily
- Architectural style: Cape
- Property subtype: Duplex
Materials
- Wood Frame, Vinyl Siding
- Foundation: Block
- Roof: Shingle
Condition
- New construction: No
- Year built: 1948
Utilities & green energy
- Electric: Circuit Breakers
- Sewer: Public Sewer
- Utilities for property: Cable Available
Community & HOA
Location
- Region: Burlington
Financial & listing details
- Price per square foot: $246/sqft
- Tax assessed value: $490,000
- Annual tax amount: $11,885
- Date on market: 7/31/2026
- Road surface type: Paved
Estimated market value
Not available
Estimated sales range
Not available
Not available
Price history
| Date | Event | Price |
|---|---|---|
| 9/28/2026 | Pending sale | $580,000$246/sqft |
Source:  PrimeMLS #5102755 Report a problem PrimeMLS #5102755 Report a problem | ||
| 9/16/2026 | Price change | $580,000-3.2%$246/sqft |
Source: PrimeMLS #5102755 Report a problem | ||
| 7/31/2026 | Listed for sale | $599,000+470.5%$254/sqft |
Source: PrimeMLS #5102751 Report a problem | ||
| 7/27/1987 | Sold | $105,000$45/sqft |
Source: Public Record Report a problem | ||
Public tax history
| Year | Property taxes | Tax assessment |
|---|---|---|
| 2025 | $11,580 | $490,000 |
| 2024 | -- | $490,000 |
| 2023 | -- | $490,000 |
| 2022 | -- | $490,000 |
| 2021 | -- | $490,000 +92.9% |
| 2020 | -- | $254,000 |
| 2019 | -- | $254,000 |
| 2018 | -- | $254,000 |
| 2017 | $6,767 +28% | $254,000 |
| 2016 | $5,285 | $254,000 +9900% |
| 2015 | $5,285 | $2,540 |
| 2014 | $5,285 | $2,540 |
| 2013 | $5,285 | $2,540 |
| 2012 | -- | $2,540 |
| 2011 | -- | $2,540 |
| 2010 | -- | $2,540 |
| 2009 | -- | $2,540 |
| 2008 | -- | $2,540 |
| 2007 | -- | $2,540 |
| 2006 | -- | $2,540 |
Find assessor info on the county website
Monthly payment
Est. payment
Payment breakdown
Explore the cost of this home by adjusting the details. Changes won't be saved.Climate risks
Neighborhood: 05401
Nearby schools
Schools provided by the listing agent
- Elementary: Champlain Elementary School
- Middle: Edmunds Middle School
- High: Burlington High School
- District: Burlington School District
Source: PrimeMLS. This data may not be complete. We recommend contacting the local school district to confirm school assignments for this home.
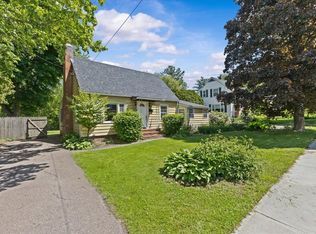
Similar homes
- $595,0004 bd2 ba1.9k sqft64-66 Swift Street, South Burlington, VT 05403Active
 MLS ID #5105686, Bradley Auclair. PrimeMLS
 - $595,0004 bd2 ba1.8k sqft71 Drew Street, Burlington, VT 05401Active
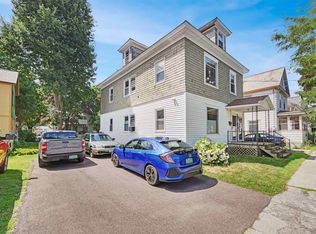 MLS ID #5105288, Brian Libby. PrimeMLS
 - $499,9003 bd2 ba1.5k sqft136 Cherry Lane, Burlington, VT 05401Active
 MLS ID #5102480, Geri Reilly. PrimeMLS
 - $589,9006 bd3 ba1.7k sqft214-216 Pine Street, Burlington, VT 05401Active
 MLS ID #5094424, Lipkin Audette Team. PrimeMLS
