Skip main navigation
Off market
Street View
  • $615,600

    349 Flynn Ave, Burlington, VT 05401

    3beds
    1,320sqft
    SingleFamily
    Built in 1935
    6,969 Square Feet Lot
    $615,600 Zestimate®
    $466/sqft
    $3,261 Estimated rent

    Home value

    $615,600

    $579,000 - $653,000

    $3,261/mo

    Zestimate® history
    Loading
    Loading...

    Owner options

    List your home for rent

    $3,261/mo

    Rent Zestimate®

    Find your next renter with Zillow Rental Manager. Plus, with online applications, you can quickly screen prospective tenants – for free.

    Learn more

    $3,261/mo

    Rent Zestimate®

    Refinance and save

    $3,310/mo

    Est. payment

    Refinancing to a lower rate could help reduce your monthly payments and save thousands over the life of the loan.

    See today's rates

    $3,310/mo

    Est. payment

    Explore your selling options

    Work with a Zillow partner agent

    Leverage their expertise and Zillow's premium Showcase listings to get your home seen by more buyers.

    Get started

    List with your own agent

    Get your home in front of millions of buyers by listing it on Zillow.

    Learn how to do it

    Sell it yourself

    Take full control of how buyers see your home on Zillow by listing For Sale by Owner (FSBO).

    List your home

    What's special

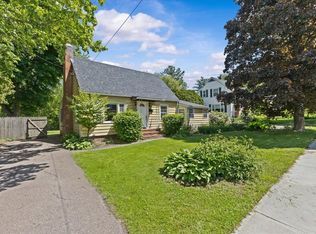
    Charming South End home with so much to offer! Come inside and enjoy the oiled pine enclosed front porch â the perfect place to curl up with a good book or a cup coffee. This adorable home has been kept in immaculate condition with recent updates including fresh paint throughout, newly painted kitchen cabinets, and new crown molding on the first level. As you travel throughout the first level of this home, youâll find several unique features such as the vibrant stained-glass front door, cozy wood stove in the living room, and an antique claw foot tub in the bathroom. This home is truly a gardenerâs dream with raised beds in the front and side yard, and additional garden space in the backyard. The fenced-in backyard also includes a chicken coop, shed, and fire pit - perfect for enjoying a summer evening under the stars. Convenient Burlington location, within walking distance to City Market, restaurants, Oakledge Park, the bike path, and an easy commute to I-89.

    This property is off market, which means it's not currently listed for sale or rent on Zillow. This may be different from what's available on other websites or public sources.

    Facts & features

    Interior

    Bedrooms & bathrooms
    • Bedrooms: 3
    • Bathrooms: 2
    • Full bathrooms: 2
    Heating
    • Forced air, Gas
    Cooling
    • Other
    Appliances
    • Included: Dryer, Refrigerator, Washer
    Features
    • Flooring: Tile, Hardwood, Linoleum / Vinyl
    • Basement: Partially finished
    • Has fireplace: Yes
    Interior area
    • Total interior livable area: 1,320 sqft

    Property

    Parking
    • Parking features: Garage - Detached
    Features
    • Exterior features: Vinyl
    Lot
    • Size: 6,969 sqft
    Details
    • Parcel number: 11403519812

    Construction

    Type & style
    • Home type: SingleFamily
    Materials
    • Roof: Slate
    Condition
    • Year built: 1935

    Utilities & green energy

    • Electric: Circuit Breaker(s)
    • Sewer: Public

    Community & neighborhood

    Location
    • Region: Burlington

    Other

    Other facts
    • Appliances: Cooktop - Electric
    • Construction: Wood Frame
    • Electric: Circuit Breaker(s)
    • Equipment: CO Detector, Smoke Detector
    • Features - Interior: Window Treatment, Laundry - 1st Floor, Ceiling Fan, Lead/Stain Glass, Storage - Indoor
    • Features - Exterior: Fence - Full, Shed
    • Foundation: Stone
    • Lot Description: Landscaped, Level, Corner, Sidewalks
    • Heating: Hot Air
    • Roads: Public, Paved
    • Garage: Yes
    • Sewer: Public
    • Surveyed: Unknown
    • Water: Public
    • Road Frontage: Yes
    • Room 4 Level: 1
    • Room 7 Level: 2
    • Room 1 Type: Kitchen
    • Room 3 Type: Living Room
    • Room 1 Level: 1
    • Room 2 Level: 1
    • Room 3 Level: 1
    • Water Heater: Owned, Tank
    • Total Stories: 2
    • Construction Status: Existing
    • Parking: Driveway, On-Site
    • Driveway: Crushed Stone
    • SqFt-Apx Fin BG Source: Other
    • Style: Historic Vintage
    • SqFt-Apx Fin AG Source: Other
    • Room 6 Level: 2
    • Room 5 Level: 2
    • Garage Description: Other
    • Zillow Group: Yes
    • SqFt-Apx Unfn BG Source: Other
    • SqFt-Apx Unfn AG Source: Other
    • Room 5 Type: Bedroom
    • Room 6 Type: Bedroom
    • Room 7 Type: Bedroom
    • Rooms: Level 1: Level 1: Kitchen, Level 1: Living Room
    • Rooms: Level 2: Level 2: Bedroom
    • Financing-Possible Opt: Cash, Conventional, FHA, VA
    • Listing Status: Active
    • Room 1 Dimensions: 16'2''x7'3''
    • Room 2 Dimensions: 16'2''x9'7''
    • Room 3 Dimensions: 16'2''x14'1''
    • Room 4 Dimensions: 17'4''x7'7''
    • Room 5 Dimensions: 14'1''x8'11''
    • Room 6 Dimensions: 10'4''x8'6''
    • Room 7 Dimensions: 13'11''x8'9''

    Price history

    DateEventPrice
    8/5/2019Sold$395,000$299/sqft
    Source: PrimeMLS #4753225 Report a problem
    5/22/2019Listed for sale$395,000+3.9%$299/sqft
    Source: KW Vermont #4753225 Report a problem
    11/28/2018Sold$380,000-10.6%$288/sqft
    Source: PrimeMLS #4717012 Report a problem
    10/1/2018Price change$425,000-10.5%$322/sqft
    Source: Coldwell Banker Hickok and Boardman #4717012 Report a problem
    9/20/2018Price change$475,000-9.5%$360/sqft
    Source: Coldwell Banker Hickok and Boardman #4717012 Report a problem
    9/6/2018Listed for sale$525,000+200%$398/sqft
    Source: Coldwell Banker Hickok and Boardman #4717012 Report a problem
    11/4/2002Sold$175,000+38.3%$133/sqft
    Source: Public Record Report a problem
    11/26/1999Sold$126,500$96/sqft
    Source: Public Record Report a problem

    Public tax history

    YearProperty taxesTax assessment
    2024-- $444,700
    2023-- $444,700
    2022-- $444,700
    2021-- $444,700 +120.3%
    2020-- $201,900
    2019-- $201,900
    2018-- $201,900
    2017$5,379 +90.2%$201,900
    2016$2,828 $201,900 +9900%
    2015$2,828 $2,019
    2014$2,828 $2,019
    2013$2,828 $2,019
    2012-- $2,019
    2011-- $2,019
    2010-- $2,019
    2009-- $2,019
    2008-- $2,019
    2007-- $2,019
    2006-- $2,019

    Find assessor info on the county website

    Neighborhood: 05401

    Nearby schools

    GreatSchools rating
    Schools provided by the listing agent
    • Elementary: Champlain Elementary School
    • Middle: Edmunds Middle School
    • High: Burlington High School

    Source: The MLS. This data may not be complete. We recommend contacting the local school district to confirm school assignments for this home.

    Get pre-qualified for a loan
    At Zillow Home Loans, we can pre-qualify you in as little as 5 minutes with no impact to your credit score.

    An equal housing lender. NMLS #10287.

    Sell for more on Zillow
    Get a Zillow Showcase℠ listing at no additional cost and you could sell for .
    $615,600
    2% more
    +$12,312
    With Zillow Showcase(estimated)
    $627,912