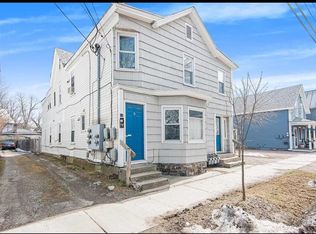
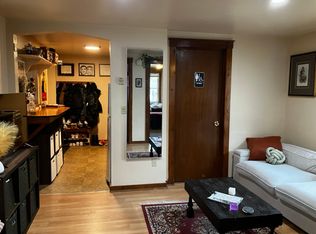
Excellent opportunity to own a fully occupied 4-unit multifamily property in Burlington’s sought-after Old North End. Situated just minutes from downtown, the waterfront, local restaurants, shopping, and public transportation, this income-producing property offers strong rental history with all units currently leased to long-term month-to-month tenants. The building has been well cared for over the years and features off-street parking, separate living spaces, and attractive interior finishes including hardwood and vinyl flooring in select units. Several units are equipped with efficient Rinnai heaters, and the exterior has recently been refreshed with new paint, adding to the property’s curb appeal. Whether you’re looking to expand your investment portfolio or pursue an owner-occupied opportunity with supplemental rental income, this Burlington multifamily presents excellent potential in a highly convenient location close to everything the city has to offer. Owner is a licensed realtor.
Active
Listed by: KW Vermont • Prabin Pokhrel
Price cut: $39.1K (8/14)
$659,900
64 Hyde Street, Burlington, VT 05401
6beds
4baths
2,450sqft
Multi Family
Built in 1910
-- sqft lot
$-- Zestimate®
$269/sqft
$-- HOA
What's special
Separate living spacesEfficient rinnai heatersOff-street parkingAttractive interior finishes
- 132 days
- 109
- 7
Zillow last checked:
Listing updated:
Listed by:
Prabin Pokhrel,
KW Vermont Phone:802-363-0315
Source: PrimeMLS,MLS#: 5091360
Facts & features
Interior
Bedrooms & bathrooms
- Bedrooms: 6
- Bathrooms: 4
Heating
- Natural Gas, Space Heater
Cooling
- None
Appliances
- Included: Owned Water Heater, Tank Water Heater
Features
- Flooring: Hardwood, Vinyl
- Basement: Basement Stairs,Walk-Up Access
Interior area
- Total structure area: 3,603
- Total interior livable area: 2,450 sqft
- Finished area above ground: 2,450
- Finished area below ground: 0
Property
Parking
- Parking features: Gravel
Features
- Levels: Two
Lot
- Size: 5,663 Square Feet
- Features: City Lot
Details
- Parcel number: 11403515586
- Zoning description: Residential
Construction
Type & style
- Home type: MultiFamily
- Property subtype: Multi Family
Materials
- Wood Frame, Cement Exterior, Clapboard Exterior
- Foundation: Brick, Stone
- Roof: Asphalt Shingle
Condition
- New construction: No
- Year built: 1910
Utilities & green energy
- Electric: Circuit Breakers
- Sewer: Public Sewer
- Water: Public
- Utilities for property: Cable
Community & HOA
Location
- Region: Burlington
Financial & listing details
- Price per square foot: $269/sqft
- Tax assessed value: $447,200
- Annual tax amount: $10,569
- Date on market: 5/28/2026
- Road surface type: Paved
Estimated market value
Not available
Estimated sales range
Not available
Not available
Price history
| Date | Event | Price |
|---|---|---|
| 8/14/2026 | Price change | $659,900-5.6%$269/sqft |
Source:  PrimeMLS #5091360 Report a problem PrimeMLS #5091360 Report a problem | ||
| 7/24/2026 | Price change | $699,000-6.8%$285/sqft |
Source: PrimeMLS #5091360 Report a problem | ||
| 5/28/2026 | Listed for sale | $749,900+14%$306/sqft |
Source: PrimeMLS #5091360 Report a problem | ||
| 5/23/2023 | Sold | $658,000-1.6%$269/sqft |
Source: PrimeMLS #4947176 Report a problem | ||
| 4/5/2023 | Contingent | $669,000$273/sqft |
Source: PrimeMLS #4947176 Report a problem | ||
| 3/30/2023 | Listed for sale | $669,000$273/sqft |
Source: PrimeMLS #4947176 Report a problem | ||
Public tax history
| Year | Property taxes | Tax assessment |
|---|---|---|
| 2025 | $10,569 | $447,200 |
| 2024 | -- | $447,200 |
| 2023 | -- | $447,200 |
| 2022 | -- | $447,200 |
| 2021 | -- | $447,200 +60.6% |
| 2020 | -- | $278,500 |
| 2019 | -- | $278,500 |
| 2018 | -- | $278,500 |
| 2017 | $7,419 +20% | $278,500 |
| 2016 | $6,182 | $278,500 +10135.2% |
| 2015 | $6,182 | $2,721 |
| 2014 | $6,182 | $2,721 |
| 2013 | $6,182 | $2,721 |
| 2012 | -- | $2,721 |
| 2011 | -- | $2,721 |
| 2010 | -- | $2,721 |
| 2009 | -- | $2,721 -6.3% |
| 2008 | -- | $2,903 |
| 2007 | -- | $2,903 |
| 2006 | -- | $2,903 |
Find assessor info on the county website
Monthly payment
Est. payment
Payment breakdown
Explore the cost of this home by adjusting the details. Changes won't be saved.Climate risks
Neighborhood: 05401
Nearby schools
Schools provided by the listing agent
- Middle: Edmunds Middle School
- High: Burlington High School
- District: Burlington School District
Source: PrimeMLS. This data may not be complete. We recommend contacting the local school district to confirm school assignments for this home.


Similar homes
- $635,0005 bd3 ba2k sqft78-80 Loomis Street, Burlington, VT 05401Active
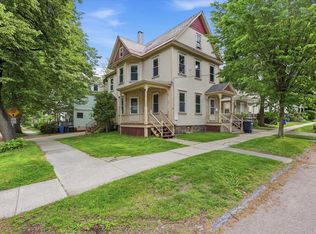 MLS ID #5101389, Geri Reilly. PrimeMLS
 - $599,0007 bd2 ba1.8k sqft210-212 North Willard Street, Burlington, VT 05401Active
 MLS ID #5085798, Lipkin Audette Team. PrimeMLS
 - $639,0004 bd4 ba2.9k sqft44-46 Sherman Street, Burlington, VT 05401Active
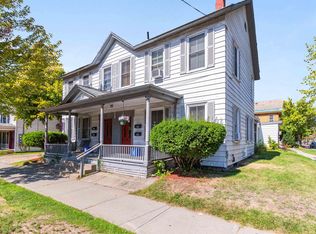 MLS ID #5091803, Louise Johnson. PrimeMLS
 - $665,0004 bd2 ba1.8k sqft26 Isham Street, Burlington, VT 05401Active
 MLS ID #5103878, Lipkin Audette Team. PrimeMLS
