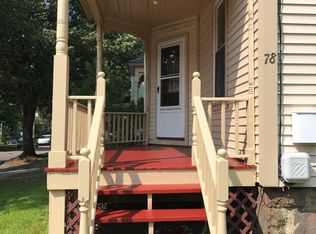
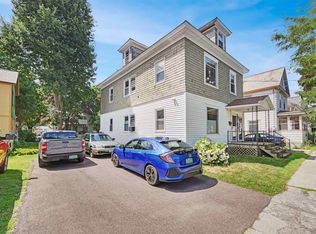
Well maintained, fully leased duplex in a prime Burlington rental location, offering steady income and long term appeal. The building features one two bedroom unit and one spacious three bedroom unit, each with a full bath and a functional, efficient layout. The three bedroom adds a finished third floor attic space with a half bath, giving that unit extra room to spread out. First floor unit is leased through June 1, 2027, second floor unit is leased through December 2026, so income is in place from day one. Consistent care over the years means less deferred maintenance for the next owner. Additional features include a clean basement with designated storage for each unit, shared laundry, and two off street parking spaces in the driveway. The smaller lot keeps ongoing upkeep straightforward. Situated in a high demand location between UVM and Church Street, this is a compelling opportunity for investors, owner occupants, or parents seeking housing for their college age children.
Active
Listed by: Geri Reilly Real Estate • Geri Reilly
$635,000
78-80 Loomis Street, Burlington, VT 05401
5beds
2,002sqft
Multi Family
Built in 1910
-- sqft lot
$603,500 Zestimate®
$317/sqft
$-- HOA
What's special
Two bedroom unitHalf bathFunctional efficient layoutShared laundrySpacious three bedroom unit
- 77 days
- 304
- 22
Zillow last checked:
Listing updated:
Listed by:
Geri Reilly,
Geri Reilly Real Estate 802-862-6677
Source: PrimeMLS,MLS#: 5101389
Facts & features
Interior
Bedrooms & bathrooms
- Bedrooms: 5
- Bathrooms: 3
- Full bathrooms: 2
Heating
- Natural Gas, Baseboard, Hot Air, Hot Water
Cooling
- None
Appliances
- Included: Water Heater
Features
- Flooring: Carpet, Hardwood, Laminate
- Basement: Storage Space,Unfinished,Basement Stairs,Walk-Up Access
Interior area
- Total structure area: 2,829
- Total interior livable area: 2,002 sqft
- Finished area above ground: 2,002
- Finished area below ground: 0
Property
Parking
- Total spaces: 2
- Parking features: Paved, Driveway, Off Street, Parking Spaces 2
- Has uncovered spaces: Yes
Features
- Levels: 3
- Patio & porch: Porch
- Exterior features: Deck
- Frontage length: Road frontage: 108
Lot
- Size: 2,614 Square Feet
- Features: City Lot, Level, Sidewalks, In Town, Near Hospital, Near School(s)
Details
- Parcel number: 11403515858
- Zoning description: R2
Construction
Type & style
- Home type: MultiFamily
- Property subtype: Multi Family
Materials
- Wood Frame, Vinyl Siding
- Foundation: Fieldstone
- Roof: Slate
Condition
- New construction: No
- Year built: 1910
Utilities & green energy
- Electric: Circuit Breakers
- Sewer: Public Sewer
- Water: Public
- Utilities for property: Cable Available
Community & HOA
Location
- Region: Burlington
Financial & listing details
- Price per square foot: $317/sqft
- Tax assessed value: $423,200
- Annual tax amount: $10,265
- Date on market: 7/23/2026
Estimated market value
$603,500
$573,000 - $634,000
$3,939/mo
Price history
| Date | Event | Price |
|---|---|---|
| 7/23/2026 | Listed for sale | $635,000+8.5%$317/sqft |
Source:  PrimeMLS #5101389 Report a problem PrimeMLS #5101389 Report a problem | ||
| 5/31/2023 | Sold | $585,000+1.4%$292/sqft |
Source: PrimeMLS #4948654 Report a problem | ||
| 4/24/2023 | Contingent | $577,000$288/sqft |
Source: PrimeMLS #4948654 Report a problem | ||
| 4/13/2023 | Listed for sale | $577,000+69.7%$288/sqft |
Source: PrimeMLS #4948654 Report a problem | ||
| 11/16/2005 | Sold | $340,000$170/sqft |
Source: Public Record Report a problem | ||
Public tax history
| Year | Property taxes | Tax assessment |
|---|---|---|
| 2025 | $10,001 | $423,200 |
| 2024 | -- | $423,200 |
| 2023 | -- | $423,200 |
| 2022 | -- | $423,200 |
| 2021 | -- | $423,200 +48.7% |
| 2020 | -- | $284,600 |
| 2019 | -- | $284,600 |
| 2018 | -- | $284,600 |
| 2017 | $7,582 +22.9% | $284,600 |
| 2016 | $6,169 | $284,600 +9900% |
| 2015 | $6,169 | $2,846 |
| 2014 | $6,169 | $2,846 |
| 2013 | $6,169 | $2,846 |
| 2012 | -- | $2,846 +4.8% |
| 2011 | -- | $2,715 |
| 2010 | -- | $2,715 +22.2% |
| 2009 | -- | $2,222 |
| 2008 | -- | $2,222 |
| 2007 | -- | $2,222 |
| 2006 | -- | $2,222 |
Find assessor info on the county website
Monthly payment
Est. payment
Payment breakdown
Explore the cost of this home by adjusting the details. Changes won't be saved.Climate risks
Neighborhood: 05401
Nearby schools
Schools provided by the listing agent
- High: Burlington High School
- District: Burlington School District
Source: PrimeMLS. This data may not be complete. We recommend contacting the local school district to confirm school assignments for this home.
Similar homes
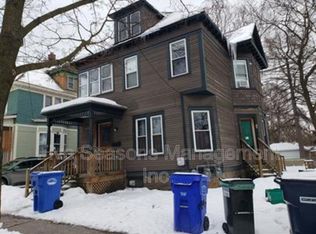
- $659,9006 bd4 ba2.4k sqft64 Hyde Street, Burlington, VT 05401Active
 MLS ID #5091360, Prabin Pokhrel. PrimeMLS
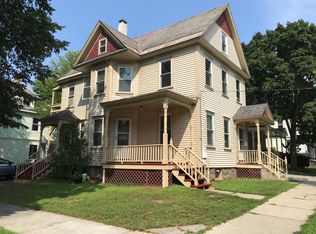
 - $665,0004 bd2 ba1.8k sqft26 Isham Street, Burlington, VT 05401Active
 MLS ID #5103878, Lipkin Audette Team. PrimeMLS
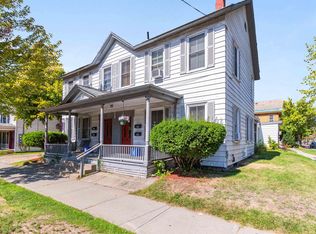
 - $639,0004 bd4 ba2.9k sqft44-46 Sherman Street, Burlington, VT 05401Active
 MLS ID #5091803, Louise Johnson. PrimeMLS
 - $595,0004 bd2 ba1.8k sqft71 Drew Street, Burlington, VT 05401Active
 MLS ID #5105288, Brian Libby. PrimeMLS
