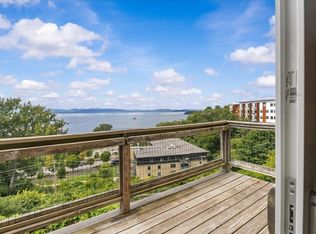
An extraordinary opportunity to make Lake Champlain's breathtaking sunsets part of your everyday life! Welcome to Commodore Point Condominiums, where spectacular west-facing waterfront views, an unbeatable Burlington location, and the opportunity to create something truly special come together. Just a stone's throw from Waterfront Park and the Burlington Bike Path, this 3-bedroom, 2-bathroom condominium offers a rare chance to bring your unique vision to life! Imagine beginning your mornings with peaceful views of Lake Champlain and ending your evenings watching the sun dip below the Adirondack Mountains from your expansive, west-facing balcony, measuring an impressive 30'1" x 5'11". The stunning lake views extend into the main living area and two of the bedrooms, creating an incredible backdrop for everyday living. While the interior is ready for updates and renovations, the potential is undeniable. With some TLC, thoughtful improvements, and your own personal touches, this residence presents an exceptional opportunity to create a waterfront retreat that reflects your style. Everyday conveniences include an in-unit washer and dryer, two off-street parking spaces in the covered garage, and additional on-street parking. A building entrance ramp and elevator serving every floor provide convenient access throughout the property. Plus, you'll have a heated, secure storage locker to hide away items that you don't want in your unit, adding to the ease of living at Commodore Point. Beyond your front door enjoy the best of Burlington living, from scenic waterfront recreation, vibrant downtown restaurants, shops, and entertainment to the everyday amenities of the Old and New North End. Whether you're envisioning a year-round residence or a low-maintenance Vermont getaway, this is your chance to transform a property with remarkable potential into something truly extraordinary. The views, the sunsets, the location - opportunities like this are hard to come by!
Active
Listed by: Coldwell Banker Hickok and Boardman • Sarah Harrington • Cell: 802-233-2212
$725,000
33 North Avenue #6, Burlington, VT 05401
3beds
1,630sqft
Condominium
Built in 1995
-- sqft lot
$-- Zestimate®
$445/sqft
$-- HOA
What's special
In-unit washer and dryerAdditional on-street parkingSpectacular west-facing waterfront views
- 2 days
- 332
- 7
Zillow last checked:
Listing updated:
Listed by:
Sarah Harrington,
Coldwell Banker Hickok and Boardman Cell:802-233-2212
Source: PrimeMLS,MLS#: 5116944
Facts & features
Interior
Bedrooms & bathrooms
- Bedrooms: 3
- Bathrooms: 2
- Full bathrooms: 1
- 3/4 bathrooms: 1
Heating
- Natural Gas, Baseboard, Hot Water, Mini Split, Boiler
Cooling
- Mini Split
Appliances
- Included: Dishwasher, Disposal, Dryer, Range Hood, Gas Range, Refrigerator, Washer
- Laundry: Laundry Hook-ups
Features
- Ceiling Fan(s), Dining Area, Living/Dining, Primary BR w/ BA, Natural Light, Walk-In Closet(s)
- Flooring: Carpet, Tile, Vinyl
- Doors: Security Door(s)
- Windows: Drapes, Window Treatments
- Has basement: No
Interior area
- Total structure area: 1,630
- Total interior livable area: 1,630 sqft
- Finished area above ground: 1,630
- Finished area below ground: 0
Property
Parking
- Total spaces: 2
- Parking features: Paved, Assigned, Garage, Off Street, On Site, On Street, Parking Spaces 2, Covered
- Garage spaces: 2
- Has uncovered spaces: Yes
Accessibility
- Accessibility features: 1st Floor 3/4 Bathroom, 1st Floor Bedroom, 1st Floor Full Bathroom, 1st Floor Hrd Surfce Flr, 1st Floor Low-Pile Carpet, Laundry Access w/No Steps, Bathroom w/Step-in Shower, Bathroom w/Tub, Hard Surface Flooring, Low Pile Carpet, No Stairs, No Stairs from Parking, One-Level Home, Paved Parking, Zero-Step Entry Ramp, 1st Floor Laundry
Features
- Levels: One
- Stories: 1
- Patio & porch: Covered Porch
- Exterior features: Balcony
- Has view: Yes
- View description: Water, Mountain(s)
- Has water view: Yes
- Water view: Water
- Body of water: Lake Champlain
- Frontage length: Road frontage: 100
Lot
- Features: City Lot, Condo Development, Landscaped, Sidewalks, Trail/Near Trail, Views, Walking Trails, Near Paths, Near Shopping, Near Public Transit, Near School(s)
Details
- Parcel number: 11403514392
- Zoning: Residential
- Zoning description: Residential
- Special conditions: Rehab Needed
- Other equipment: Sprinkler System
Construction
Type & style
- Home type: Condo
- Property subtype: Condominium
Materials
- Wood Frame, Vinyl Siding
- Foundation: Concrete
- Roof: Architectural Shingle
Condition
- New construction: No
- Year built: 1995
Utilities & green energy
- Electric: Circuit Breakers
- Sewer: Public Sewer
- Utilities for property: Gas On-Site
Community & HOA
Community
- Security: Security, Carbon Monoxide Detector(s), HW/Batt Smoke Detector
- Subdivision: Commodore Point Condo Association
HOA
- Amenities included: Maintenance Structure, Master Insurance, Landscaping, Snow Removal, Trash Removal
- Services included: Maintenance Grounds, Plowing, Sewer, Trash, Water
- Additional fee info: Fee: $651
Location
- Region: Burlington
Financial & listing details
- Price per square foot: $445/sqft
- Tax assessed value: $599,400
- Annual tax amount: $14,538
- Date on market: 11/5/2026
- Listing agreement: Exclusive Right
- Listing terms: Cash,Conventional
- Road surface type: Paved
Estimated market value
Not available
Estimated sales range
Not available
Not available
Price history
| Date | Event | Price |
|---|---|---|
| 11/5/2026 | Listed for sale | $725,000+31.8%$445/sqft |
Source:  PrimeMLS #5116944 Report a problem | ||
| 10/22/2024 | Sold | $550,000-8.2%$337/sqft |
Source: PrimeMLS #4992273 Report a problem | ||
| 9/17/2024 | Contingent | $599,000$367/sqft |
Source: PrimeMLS #4992273 Report a problem | ||
| 8/31/2024 | Price change | $599,000-7.7%$367/sqft |
Source: PrimeMLS #4992273 Report a problem | ||
| 7/30/2024 | Price change | $649,000-3.9%$398/sqft |
Source: PrimeMLS #4992273 Report a problem | ||
| 7/8/2024 | Price change | $675,000-3.4%$414/sqft |
Source: PrimeMLS #4992273 Report a problem | ||
| 5/31/2024 | Listed for sale | $699,000$429/sqft |
Source: PrimeMLS #4992273 Report a problem | ||
| 5/5/2024 | Contingent | $699,000$429/sqft |
Source: PrimeMLS #4992273 Report a problem | ||
| 4/22/2024 | Listed for sale | $699,000$429/sqft |
Source: PrimeMLS #4992273 Report a problem | ||
Public tax history
| Year | Property taxes | Tax assessment |
|---|---|---|
| 2025 | $14,166 | $599,400 +0.5% |
| 2024 | -- | $596,700 |
| 2023 | -- | $596,700 |
| 2022 | -- | $596,700 |
| 2021 | -- | $596,700 +90% |
| 2020 | -- | $314,000 |
| 2019 | -- | $314,000 |
| 2018 | -- | $314,000 |
| 2017 | $8,365 | $314,000 |
| 2016 | -- | $314,000 +9900% |
| 2015 | -- | $3,140 |
| 2014 | -- | $3,140 |
| 2013 | -- | $3,140 |
| 2012 | -- | $3,140 +30% |
| 2011 | -- | $2,415 |
| 2010 | -- | $2,415 |
| 2009 | -- | $2,415 |
| 2008 | -- | $2,415 |
| 2007 | -- | $2,415 |
| 2006 | -- | $2,415 |
Find assessor info on the county website
Monthly payment
Est. payment
Payment breakdown
Explore the cost of this home by adjusting the details. Changes won't be saved.Climate risks
Neighborhood: 05401
Nearby schools
Schools provided by the listing agent
- Elementary: Assigned
- Middle: Lyman C. Hunt Middle School
- High: Burlington High School
- District: Burlington School District
Source: PrimeMLS. This data may not be complete. We recommend contacting the local school district to confirm school assignments for this home.
Similar homes
- $819,0003 bd2 ba1.3k sqftCommodore Point Condo Ass, Burlington, VT 05401Active
 MLS ID #5106727, Andrew Burton. PrimeMLS
- $665,0004 bd2 ba1.8k sqft26 Isham Street, Burlington, VT 05401Active
 MLS ID #5103878, Lipkin Audette Team. PrimeMLS
- $665,0002 bd2 ba1.4k sqft545 South Prospect Street #20, Burlington, VT 05401Active
 MLS ID #5089912, Kara Koptiuch. PrimeMLS
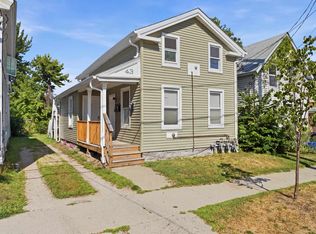
- $545,0003 bd3 ba1.4k sqft43 Murray Street, Burlington, VT 05401Active
 MLS ID #5103265, Ali Sater. PrimeMLS
