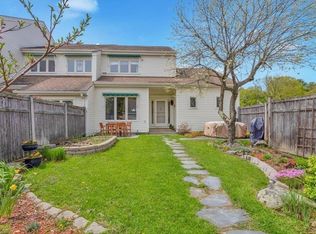
Welcome to the coveted Overlake community in Burlington—where refined living meets an exceptional location. Ideally situated just moments from University of Vermont, UVM Medical Center, downtown Burlington, the shores of Lake Champlain, and within walking distance to Burlington Country Club, this residence offers effortless access to the very best of the area. Enter through the private courtyard of Unit #35, where a thoughtfully reimagined landscape by a local architect features stone pathways, curated perennial gardens, and new decking, creating a warm and inviting first impression. Inside, the home has been completely transformed under the direction of the current owner/contract designer. The expanded chef’s kitchen showcases custom cabinetry, high-end appliances, and opens seamlessly to the dining and living areas, perfect for entertaining. New west-facing windows frame filtered views of Lake Champlain and the Adirondacks, while filling the space with beautiful afternoon light. The primary suite is a serene retreat with new flooring and a spa-like bath featuring a walk-in shower and soaking tub. Thoughtful details, including designer wallpaper and classic glass door knobs, add understated elegance. A second bedroom and bath offer comfort for guests, while a main-level office provides ideal work-from-home flexibility or a cozy den. Recent upgrades include new mini-split systems for efficient heating and cooling, a new water heater, full electrical panel replacement with updated wiring, and an EV charger in the detached garage. Residents enjoy an inground pool and tennis courts, with golf just around the corner. A rare turnkey opportunity—simply move in and relax.
Active
Listed by: Four Seasons Sotheby's Int'l Realty • Mary P Palmer
Price cut: $75K (9/3)
$875,000
545 South Prospect Street #35, Burlington, VT 05401
2beds
1,566sqft
Condominium, Townhouse
Built in 1982
-- sqft lot
$847,700 Zestimate®
$559/sqft
$-- HOA
What's special
Inground poolThoughtfully reimagined landscapeClassic glass door knobsDesigner wallpaperPrivate courtyardBeautiful afternoon lightTennis courts
- 177 days
- 301
- 5
Zillow last checked:
Listing updated:
Listed by:
Mary P Palmer,
Four Seasons Sotheby's Int'l Realty 802-864-0541
Source: PrimeMLS,MLS#: 5083255
Facts & features
Interior
Bedrooms & bathrooms
- Bedrooms: 2
- Bathrooms: 3
- Full bathrooms: 1
- 3/4 bathrooms: 1
- 1/2 bathrooms: 1
Heating
- Baseboard, Electric, Mini Split
Cooling
- Mini Split
Appliances
- Included: Dishwasher, Disposal, Dryer, Range Hood, Electric Range, Refrigerator, Washer, Tankless Water Heater
Features
- Dining Area, Hearth, Living/Dining, Primary BR w/ BA
- Flooring: Carpet, Hardwood, Tile
- Basement: Concrete Floor,Full,Storage Space,Unfinished,Interior Access,Basement Stairs,Interior Entry
- Has fireplace: Yes
- Fireplace features: Gas
Interior area
- Total structure area: 2,409
- Total interior livable area: 1,566 sqft
- Finished area above ground: 1,566
- Finished area below ground: 0
Property
Parking
- Total spaces: 1
- Parking features: Shared Driveway, Paved, Auto Open, Driveway, Garage, Visitor, Detached
- Garage spaces: 1
- Has uncovered spaces: Yes
Accessibility
- Accessibility features: 1st Floor 1/2 Bathroom, 1st Floor Hrd Surfce Flr, Bathroom w/Step-in Shower, Bathroom w/Tub, Paved Parking
Features
- Levels: Two
- Stories: 2
- Patio & porch: Covered Porch
- Exterior features: Deck, Garden
- Has private pool: Yes
- Pool features: In Ground
- Fencing: Full
- Has view: Yes
Lot
- Features: Condo Development, Landscaped, Trail/Near Trail, Views, Near Country Club, Near Golf Course, Near Paths
Details
- Parcel number: 11403519141
- Zoning description: Residential
Construction
Type & style
- Home type: Townhouse
- Property subtype: Condominium, Townhouse
Materials
- Wood Frame, Clapboard Exterior
- Foundation: Concrete
- Roof: Asphalt Shingle
Condition
- New construction: No
- Year built: 1982
Utilities & green energy
- Electric: 150 Amp Service, 200+ Amp Service, Circuit Breakers
- Sewer: Public Sewer
- Utilities for property: Cable at Site
Community & HOA
Community
- Security: HW/Batt Smoke Detector
HOA
- Amenities included: Master Insurance, Landscaping, Common Acreage
- Services included: Maintenance Grounds, Plowing, Recreation, Sewer, Trash, Water, Condo Association Fee
- Additional fee info: Fee: $1085
Location
- Region: Burlington
Financial & listing details
- Price per square foot: $559/sqft
- Tax assessed value: $467,000
- Annual tax amount: $11,037
- Date on market: 4/13/2026
- Road surface type: Paved
Estimated market value
$847,700
$805,000 - $890,000
$2,857/mo
Price history
| Date | Event | Price |
|---|---|---|
| 9/3/2026 | Price change | $875,000-7.9%$559/sqft |
Source:  PrimeMLS #5083255 Report a problem PrimeMLS #5083255 Report a problem | ||
| 4/13/2026 | Listed for sale | $950,000+123.5%$607/sqft |
Source: PrimeMLS #5083255 Report a problem | ||
| 5/30/2018 | Sold | $425,000-2.3%$271/sqft |
Source: PrimeMLS #4677031 Report a problem | ||
| 2/16/2018 | Listed for sale | $435,000+36.9%$278/sqft |
Source: Coldwell Banker Hickok and Boardman #4677031 Report a problem | ||
| 6/23/2004 | Sold | $317,850$203/sqft |
Source: Public Record Report a problem | ||
Public tax history
| Year | Property taxes | Tax assessment |
|---|---|---|
| 2025 | $11,037 | $467,000 |
| 2024 | -- | $467,000 |
| 2023 | -- | $467,000 |
| 2022 | -- | $467,000 |
| 2021 | -- | $467,000 +40.5% |
| 2020 | -- | $332,300 |
| 2019 | -- | $332,300 |
| 2018 | -- | $332,300 |
| 2017 | $8,852 | $332,300 |
| 2016 | -- | $332,300 +9900% |
| 2015 | -- | $3,323 |
| 2014 | -- | $3,323 |
| 2013 | -- | $3,323 |
| 2012 | -- | $3,323 |
| 2011 | -- | $3,323 |
| 2010 | -- | $3,323 |
| 2009 | -- | $3,323 |
| 2008 | -- | $3,323 |
| 2007 | -- | $3,323 |
| 2006 | -- | $3,323 |
Find assessor info on the county website
Monthly payment
Est. payment
Payment breakdown
Explore the cost of this home by adjusting the details. Changes won't be saved.Climate risks
Neighborhood: 05401
Nearby schools
Schools provided by the listing agent
- Elementary: Assigned
- Middle: Assigned
- High: Burlington High School
- District: Burlington School District
Source: PrimeMLS. This data may not be complete. We recommend contacting the local school district to confirm school assignments for this home.
- $665,0002 bd2 ba1.4k sqft545 S Prospect St UNIT 20, Burlington, VT 05401For Sale

- $686,0002 bd2 ba1.4k sqft545 S Prospect St UNIT 16, Burlington, VT 05401Sold

- $770,0003 bd3 ba1.7k sqft545 S Prospect St UNIT 27, Burlington, VT 05401Sold
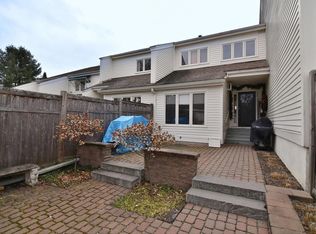
- $599,0002 bd2 ba1.5k sqft545 S Prospect St UNIT 9, Burlington, VT 05401Sold
Similar homes
- $599,9002 bd3 ba1.5k sqftOverlake Condominiums, Burlington, VT 05401Active
 MLS ID #5089016, Brian M. Boardman. PrimeMLS
 - $939,5004 bd2 ba1.9k sqft54 Bayview Street, Burlington, VT 05401Active
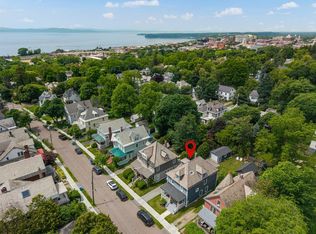 MLS ID #5094829, Margolin and von Trapp Team. PrimeMLS
 - $665,0002 bd2 ba1.4k sqft545 South Prospect Street #20, Burlington, VT 05401ActiveMLS ID #5089912, Kara Koptiuch. PrimeMLS
- $548,0002 bd3 ba1.5k sqftOverlake Condominiums, Burlington, VT 05401Active
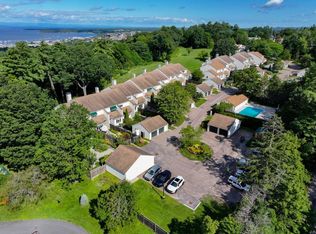 MLS ID #5090003, Brian M. Boardman. PrimeMLS
