Live the Lakefront Lifestyle at Westlake! Experience Burlington’s premier waterfront living in this coveted southwest corner residence, where sweeping views of Lake Champlain and the Adirondack Mountains take center stage. From the Living and Dining Rooms to the Chef’s Kitchen, Primary Suite, Bath, and private Office/Second Bedroom, every principal space is positioned to capture breathtaking sunsets and ever-changing lake vistas. Custom designed by architects for effortless luxury, Residence #404 offers an open-concept floor plan that balances sophistication with comfort. The chef’s kitchen is beautifully appointed with a Viking professional range, curated designer lighting, and bespoke natural woodwork crafted from Vermont timber; a refined nod to place and craftsmanship. Sunlight fills the living spaces, which flow seamlessly to a private balcony ideal for morning coffee, alfresco dining, or unwinding after an outdoor adventure on the water. The primary suite is a serene retreat overlooking the lake, while the dedicated office with integrated Murphy bed provides flexible accommodations for guests or today’s work-from-home lifestyle. Additional amenities include two garage parking spaces, a private storage locker, and the convenience of a new elevator (2026). Westlake offers direct access to Burlington’s most treasured destinations; Courtyard, Waterfront Park, the Burlington Bike Path, marinas, beaches, and an array of award-winning restaurants. Church Street Marketplace, the University of Vermont, UVM Medical Center, Burlington International Airport, and world-class skiing in the Green Mountains are all within easy reach. This is lakefront living at its finest; where luxury, location, and lifestyle converge on the shores of Lake Champlain.
Active
Listed by: Four Seasons Sotheby's Int'l Realty • Karen Bresnahan • 802-864-0541
Price cut: $49.9K (9/30)
$1,250,000
35 Cherry Street Unit 404, Burlington, VT 05401
2beds
1,612sqft
Condominium
Built in 2006
-- sqft lot
$1,214,900 Zestimate®
$775/sqft
$-- HOA
What's special
Curated designer lightingSouthwest corner residence
- 229 days
- 1,067
- 43
Zillow last checked:
Listing updated:
Listed by:
Karen Bresnahan,
Four Seasons Sotheby's Int'l Realty 802-864-0541
Source: PrimeMLS,MLS#: 5077993
Facts & features
Interior
Bedrooms & bathrooms
- Bedrooms: 2
- Bathrooms: 2
- Full bathrooms: 1
- 3/4 bathrooms: 1
Heating
- Natural Gas, Air to Air Heat Exchanger, Forced Air, Hot Air, Zoned
Cooling
- Central Air
Appliances
- Included: Dishwasher, Dryer, Microwave, Refrigerator, Washer, Exhaust Fan
- Laundry: 1st Floor Laundry
Features
- Dining Area, Kitchen Island, Natural Light, Natural Woodwork, Walk-In Closet(s)
- Flooring: Carpet, Other
- Has basement: No
Interior area
- Total structure area: 1,612
- Total interior livable area: 1,612 sqft
- Finished area above ground: 1,612
- Finished area below ground: 0
Video & virtual tour
Property
Parking
- Total spaces: 2
- Parking features: Gated, Paved, Auto Open, Direct Entry, Assigned, Parking Spaces 2, Underground, Covered
- Garage spaces: 2
Accessibility
- Accessibility features: 1st Floor Bedroom, 1st Floor Full Bathroom, 1st Floor Hrd Surfce Flr, Access to Common Areas, Mailbox Access w/No Steps, Access to Parking, Hard Surface Flooring, No Stairs, No Stairs from Parking, One-Level Home, Paved Parking, 1st Floor Laundry
Features
- Levels: One
- Stories: 1
- Patio & porch: Covered Porch
- Exterior features: Balcony
- Has view: Yes
- View description: Water, Mountain(s)
- Has water view: Yes
- Water view: Water
- Body of water: Lake Champlain
Lot
- Features: City Lot, Condo Development, Corner Lot, Landscaped, Recreational, Sidewalks, Street Lights, Trail/Near Trail, Views, Walking Trails, Mountain, Near Country Club, Near Golf Course, Near Paths, Near Shopping, Near Skiing, Near Public Transit, Near Hospital, Near School(s)
Details
- Parcel number: 11403520793
- Zoning description: FD6 Downtown Core
- Special conditions: Standard
Construction
Type & style
- Home type: Condo
- Architectural style: Contemporary
- Property subtype: Condominium
Materials
- Brick Exterior
- Foundation: Concrete
- Roof: Membrane,Other
Condition
- New construction: No
- Year built: 2006
Utilities & green energy
- Electric: Circuit Breakers
- Sewer: Public Sewer
- Utilities for property: Cable, Gas On-Site, Underground Gas
Community & HOA
Community
- Security: Carbon Monoxide Detector(s), Smoke Detector(s)
- Subdivision: Westlake
HOA
- Has HOA: Yes
- Amenities included: Maintenance Structure, Master Insurance, Landscaping, Common Heating/Cooling, Snow Removal, Trash Removal
- Services included: Cooling, Heat, Maintenance Grounds, Plowing, Sewer, Trash, Water, HOA Fee
- Additional fee info: Fee: $1538
Location
- Region: Burlington
Financial & listing details
- Price per square foot: $775/sqft
- Tax assessed value: $699,000
- Annual tax amount: $17,188
- Date on market: 3/3/2026
Estimated market value
$1,214,900
$1.15M - $1.28M
$3,523/mo
Price history
| Date | Event | Price |
|---|---|---|
| 9/30/2026 | Price change | $1,250,000-3.8%$775/sqft |
Source:  PrimeMLS #5077993 Report a problem PrimeMLS #5077993 Report a problem | ||
| 6/1/2026 | Price change | $1,299,900-6.8%$806/sqft |
Source: PrimeMLS #5077993 Report a problem | ||
| 3/3/2026 | Listed for sale | $1,395,000$865/sqft |
Source: PrimeMLS #5077993 Report a problem | ||
| 1/1/2026 | Listing removed | $1,395,000$865/sqft |
Source: PrimeMLS #5051104 Report a problem | ||
| 8/29/2025 | Price change | $1,395,000-5.4%$865/sqft |
Source: PrimeMLS #5051104 Report a problem | ||
| 7/11/2025 | Listed for sale | $1,475,000+63.9%$915/sqft |
Source: PrimeMLS #5051104 Report a problem | ||
| 5/19/2021 | Listing removed | -- |
Source: PrimeMLS #4849979 Report a problem | ||
| 4/27/2021 | Listed for sale | $899,900$558/sqft |
Source: PrimeMLS #4849979 Report a problem | ||
| 4/21/2021 | Contingent | $899,900$558/sqft |
Source: PrimeMLS #4849979 Report a problem | ||
| 4/8/2021 | Price change | $899,900-2.7%$558/sqft |
Source: PrimeMLS #4849979 Report a problem | ||
| 3/9/2021 | Listed for sale | $925,000+137.2%$574/sqft |
Source: PrimeMLS #4849979 Report a problem | ||
| 9/5/2006 | Sold | $390,000$242/sqft |
Source: Public Record Report a problem | ||
Public tax history
| Year | Property taxes | Tax assessment |
|---|---|---|
| 2025 | $16,654 | $699,000 |
| 2024 | -- | $699,000 |
| 2023 | -- | $699,000 |
| 2022 | -- | $699,000 |
| 2021 | -- | $699,000 +26.5% |
| 2020 | -- | $552,700 |
| 2019 | -- | $552,700 |
| 2018 | -- | $552,700 |
| 2017 | $14,724 | $552,700 |
| 2016 | -- | $552,700 +9900% |
| 2015 | -- | $5,527 |
| 2014 | -- | $5,527 |
| 2013 | -- | $5,527 |
| 2012 | -- | $5,527 |
| 2011 | -- | $5,527 -0.9% |
| 2010 | -- | $5,576 |
| 2009 | -- | $5,576 |
| 2008 | -- | $5,576 +5.3% |
| 2007 | -- | $5,297 |
Find assessor info on the county website
Monthly payment
Est. payment
Payment breakdown
Explore the cost of this home by adjusting the details. Changes won't be saved.Climate risks
Neighborhood: 05401
Nearby schools
Schools provided by the listing agent
- Elementary: Assigned
- Middle: Assigned
- High: Burlington High School
- District: Burlington School District
Source: PrimeMLS. This data may not be complete. We recommend contacting the local school district to confirm school assignments for this home.
Similar homes
- $819,0003 bd2 ba1.3k sqftCommodore Point Condo Ass, Burlington, VT 05401Active
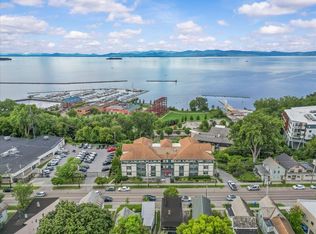 MLS ID #5106727, Andrew Burton. PrimeMLS
 - $975,0001 bd2 ba1.2k sqft375 North Avenue #503, Burlington, VT 05401Active
 MLS ID #5087757, Susannah Kelley. PrimeMLS
 - $975,0002 bd2 ba1.3k sqftOne25 Cambrian Way Flats, Burlington, VT 05401Active
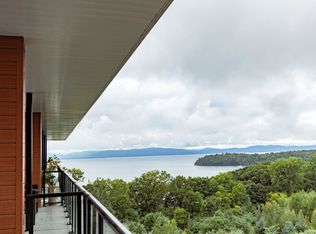 MLS ID #5109446, Patrick O'Brien. PrimeMLS
 - $1,150,0003 bd3 ba1k sqft56 Wright Avenue, Burlington, VT 05401Active
 MLS ID #5083392, Brian French. PrimeMLS
