Perched on the top floor, this distinctive two-level penthouse offers expansive views across Lake Champlain to the Adirondack Mountains. Beautifully renovated and thoughtfully designed, the residence combines a spacious, open layout with an exceptional downtown Burlington location. The main level features an inviting kitchen and generous living and dining spaces surrounded by large windows that fill the home with natural light and showcase the lake and mountain backdrop. Details throughout include a stone entry, crown molding, in-unit laundry, newer windows, and updated heat pump for economic heating and cooling. Upstairs, the primary suite takes full advantage of the setting, with oversized picture windows overlooking the lake. The adjoining bath includes marble countertops, a walk-in shower, soaking tub, and ample closet space. A private balcony provides an ideal place to enjoy morning coffee, summer evenings, colorful sunsets over the Adirondacks, and Burlington’s Fourth of July fireworks. The property also includes elevator access, private indoor storage, and two underground parking spaces. Located just three blocks from Church Street and moments from the Burlington waterfront marinas and bike path, this penthouse offers the rare combination of privacy, convenience, dramatic views, and easy access to everything Burlington has to offer.
Active
Listed by: RE/MAX North Professionals - Burlington • Andrew Burton
$819,000
33 North Avenue #12, Burlington, VT 05401
3beds
1,396sqft
Condominium
Built in 1995
-- sqft lot
$797,800 Zestimate®
$587/sqft
$-- HOA
What's special
- 48 days
- 538
- 21
Zillow last checked:
Listing updated:
Listed by:
Andrew Burton,
RE/MAX North Professionals - Burlington 802-655-3333,
David Parsons,
RE/MAX North Professionals - Burlington
Source: PrimeMLS,MLS#: 5106727
Facts & features
Interior
Bedrooms & bathrooms
- Bedrooms: 3
- Bathrooms: 2
- Full bathrooms: 2
Heating
- Natural Gas
Cooling
- Mini Split
Appliances
- Included: Gas Cooktop, Refrigerator, Washer, Natural Gas Water Heater, Instant Hot Water, Exhaust Fan
Features
- Natural Light, Soaking Tub
- Flooring: Hardwood, Slate/Stone
- Windows: Blinds
- Has basement: No
- Number of fireplaces: 1
- Fireplace features: Gas, 1 Fireplace
Interior area
- Total structure area: 1,396
- Total interior livable area: 1,396 sqft
- Finished area above ground: 1,396
- Finished area below ground: 0
Video & virtual tour
Property
Parking
- Total spaces: 2
- Parking features: Paved, Deeded, Off Street, Parking Spaces 2, Covered
- Garage spaces: 2
Accessibility
- Accessibility features: 1st Floor Bedroom, Access to Parking
Features
- Levels: 3
- Stories: 3
- Exterior features: Balcony, Storage
- Has view: Yes
- View description: Water, Mountain(s)
- Has water view: Yes
- Water view: Water
- Body of water: Lake Champlain
- Frontage length: Road frontage: 100
Lot
- Features: Sidewalks, Walking Trails, Near Paths, Near Shopping, Near Public Transit, Near School(s)
Details
- Parcel number: 11403514398
- Zoning description: Residential
- Special conditions: Standard
Construction
Type & style
- Home type: Condo
- Property subtype: Condominium
Materials
- Wood Frame, Clapboard Exterior
- Foundation: Concrete
- Roof: Architectural Shingle
Condition
- New construction: No
- Year built: 1995
Utilities & green energy
- Electric: Circuit Breakers
- Sewer: Public Sewer
- Utilities for property: Phone, Cable, Gas On-Site, Fiber Optic Internt Avail
Community & HOA
HOA
- Amenities included: Maintenance Structure, Master Insurance, Landscaping, Snow Removal, Trash Removal
- Services included: Maintenance Grounds, Plowing, Sewer, Trash, Water
- Additional fee info: Fee: $688
Location
- Region: Burlington
Financial & listing details
- Price per square foot: $587/sqft
- Tax assessed value: $578,400
- Annual tax amount: $14,094
- Date on market: 8/26/2026
- Listing terms: Conventional
- Road surface type: Paved
Estimated market value
$797,800
$758,000 - $838,000
$3,243/mo
Price history
| Date | Event | Price |
|---|---|---|
| 8/27/2026 | Listed for sale | $819,000-2.5%$587/sqft |
Source:  PrimeMLS #5106727 Report a problem PrimeMLS #5106727 Report a problem | ||
| 10/21/2025 | Sold | $840,000-6.6%$602/sqft |
Source: PrimeMLS #5055404 Report a problem | ||
| 9/12/2025 | Contingent | $899,000$644/sqft |
Source: PrimeMLS #5055404 Report a problem | ||
| 8/7/2025 | Listed for sale | $899,000+3.2%$644/sqft |
Source: PrimeMLS #5055404 Report a problem | ||
| 7/15/2022 | Sold | $871,000+11.7%$624/sqft |
Source: PrimeMLS #4907829 Report a problem | ||
| 5/9/2022 | Contingent | $780,000$559/sqft |
Source: PrimeMLS #4907829 Report a problem | ||
| 5/3/2022 | Listed for sale | $780,000+44.4%$559/sqft |
Source: PrimeMLS #4907829 Report a problem | ||
| 3/24/2021 | Listing removed | -- |
Source: Owner Report a problem | ||
| 11/1/2019 | Sold | $540,000-10%$387/sqft |
Source: Public Record Report a problem | ||
| 8/31/2019 | Pending sale | $599,900$430/sqft |
Source: Owner Report a problem | ||
| 8/23/2019 | Listed for sale | $599,900$430/sqft |
Source: Owner Report a problem | ||
Public tax history
| Year | Property taxes | Tax assessment |
|---|---|---|
| 2025 | $13,669 | $578,400 |
| 2024 | -- | $578,400 |
| 2023 | -- | $578,400 |
| 2022 | -- | $578,400 |
| 2021 | -- | $578,400 +73.8% |
| 2020 | -- | $332,800 +5.9% |
| 2019 | -- | $314,400 |
| 2018 | -- | $314,400 |
| 2017 | $8,376 | $314,400 |
| 2016 | -- | $314,400 +9900% |
| 2015 | -- | $3,144 |
| 2014 | -- | $3,144 |
| 2013 | -- | $3,144 |
| 2012 | -- | $3,144 +57.3% |
| 2011 | -- | $1,999 |
| 2010 | -- | $1,999 |
| 2009 | -- | $1,999 |
| 2008 | -- | $1,999 |
| 2007 | -- | $1,999 |
| 2006 | -- | $1,999 |
Find assessor info on the county website
Monthly payment
Est. payment
Payment breakdown
Explore the cost of this home by adjusting the details. Changes won't be saved.Climate risks
Neighborhood: 05401
Nearby schools
Schools provided by the listing agent
- Middle: Lyman C. Hunt Middle School
- High: Burlington High School
- District: Burlington School District
Source: PrimeMLS. This data may not be complete. We recommend contacting the local school district to confirm school assignments for this home.

Similar homes
- $665,0002 bd2 ba1.4k sqft545 South Prospect Street #20, Burlington, VT 05401Active
 MLS ID #5089912, Kara Koptiuch. PrimeMLS
 - $449,9002 bd2 ba1.2k sqftCity Bluffs, Burlington, VT 05478Active
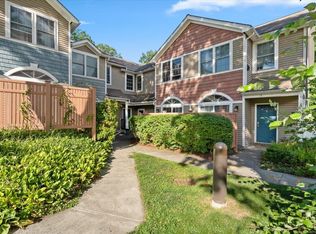 MLS ID #5106804, Jason Lefebvre. PrimeMLS
 - $595,0004 bd2 ba1.8k sqft71 Drew Street, Burlington, VT 05401Active
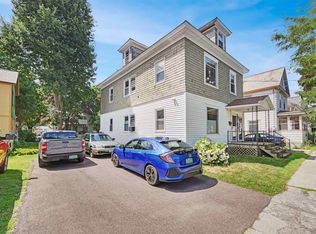 MLS ID #5105288, Brian Libby. PrimeMLS
 - $545,0003 bd3 ba1.4k sqft43 Murray Street, Burlington, VT 05401Active
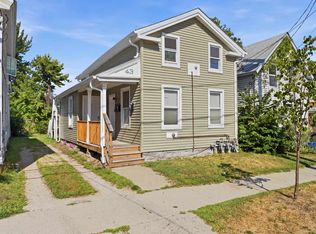 MLS ID #5103265, Ali Sater. PrimeMLS
