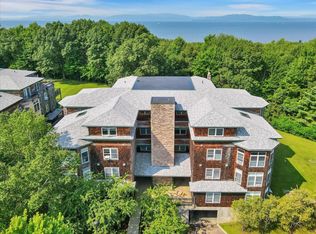
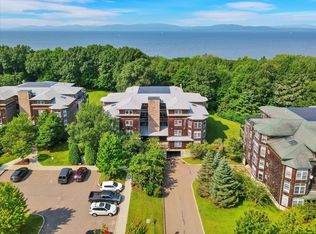
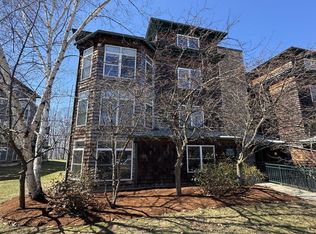
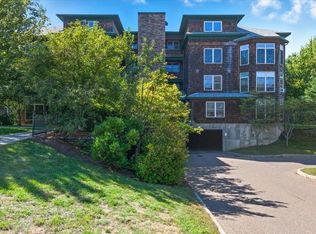
Beautifully and entirely renovated this year, this stunning Claire Pointe end unit combines stylish updates, abundant natural light, and a fabulous location next to Burlington Bike Path and near city beaches, city bus, downtown Burlington, and the Colchester/South Hero Causeway. Perched on the third floor, this bright and inviting home features a beautifully renovated white kitchen with quartz countertops, new flooring, stainless steel appliances, and a pantry, opening to a charming dining nook surrounded by wraparound windows. The spacious living room features new LVP flooring, a gas fireplace, and slider leading to the deck. There is a brand new Minisplit AC/HP in the main living areas for cooling. The primary suite is equally impressive, with gorgeous oversized windows and transoms, double closets, and a beautifully remodeled en suite bath featuring a tile shower, custom storage, expansive quartz vanity and bidet. A spacious second bedroom offers flexibility for guests, a home office, or additional living space, while a second fully renovated bath includes a tub with glass shower doors and bidet. Additional conveniences include in-unit laundry and generous storage throughout. All windows have new custom roller shades. An elevator provides easy access to all floors, including the lower-level garage with a spacious designated parking space - currently located conveniently near the elevators. Outside, enjoy beautifully maintained, park-like grounds with mature trees and green spaces. Monthly HOA fees include heat, hot water, municipal water/sewer, rubbish removal, plowing, master insurance, electric car chargers, and exterior and grounds maintenance. Enjoy the peaceful setting while remaining just minutes from downtown Burlington, recreation, dining, and everyday amenities. An exceptional opportunity for a homeowner to move in and enjoy all that Claire Pointe living has to offer!
Active
Listed by: Pursuit Real Estate • Marla Woulf
$479,900
55 Claire Pointe Road, Burlington, VT 05401
2beds
1,498sqft
Condominium
Built in 2002
-- sqft lot
$470,700 Zestimate®
$320/sqft
$-- HOA
What's special
Gas fireplaceGenerous storage throughoutCustom storageIn-unit laundryDouble closetsQuartz countertopsBright and inviting home
- 42 days
- 495
- 30
Zillow last checked:
Listing updated:
Listed by:
Marla Woulf,
Pursuit Real Estate 802-735-7127
Source: PrimeMLS,MLS#: 5107795
Facts & features
Interior
Bedrooms & bathrooms
- Bedrooms: 2
- Bathrooms: 2
- Full bathrooms: 2
Heating
- Natural Gas, Baseboard
Cooling
- None
Appliances
- Included: Dishwasher, Microwave, Refrigerator, Electric Stove
- Laundry: Laundry Hook-ups
Features
- Dining Area, Kitchen Island, Primary BR w/ BA
- Flooring: Tile, Vinyl, Wood
- Has basement: No
- Has fireplace: Yes
- Fireplace features: Gas
Interior area
- Total structure area: 1,498
- Total interior livable area: 1,498 sqft
- Finished area above ground: 1,498
- Finished area below ground: 0
Property
Parking
- Total spaces: 1
- Parking features: Paved, Assigned, Garage, Underground
- Garage spaces: 1
Features
- Levels: One
- Stories: 1
- Exterior features: Balcony
Lot
- Features: Condo Development
Details
- Zoning description: res
- Special conditions: Standard
Construction
Type & style
- Home type: Condo
- Property subtype: Condominium
Materials
- Wood Frame, Cedar Exterior
- Foundation: Concrete
- Roof: Shingle
Condition
- New construction: No
- Year built: 2002
Utilities & green energy
- Electric: Circuit Breakers
- Sewer: Public Sewer
- Utilities for property: Cable Available
Community & HOA
Community
- Security: Smoke Detector(s)
HOA
- Has HOA: Yes
- Amenities included: Maintenance Structure, Master Insurance, Common Acreage, Snow Removal, Trash Removal
- Services included: Heat, Hot Water, Plowing, Sewer, Trash, Water, HOA Fee
- Additional fee info: Fee: $787.21
Location
- Region: Burlington
Financial & listing details
- Price per square foot: $320/sqft
- Annual tax amount: $6,484
- Date on market: 9/2/2026
- Listing terms: Cash,Conventional
Estimated market value
$470,700
$447,000 - $494,000
$3,062/mo
Price history
| Date | Event | Price |
|---|---|---|
| 9/2/2026 | Listed for sale | $479,900+20%$320/sqft |
Source:  PrimeMLS #5107795 Report a problem PrimeMLS #5107795 Report a problem | ||
| 6/9/2025 | Sold | $400,000+0.3%$267/sqft |
Source: PrimeMLS #5039170 Report a problem | ||
| 5/2/2025 | Listed for sale | $399,000$266/sqft |
Source: PrimeMLS #5039170 Report a problem | ||
Public tax history
Tax history is unavailable.
Monthly payment
Est. payment
Payment breakdown
Explore the cost of this home by adjusting the details. Changes won't be saved.Climate risks
Neighborhood: 05401
Nearby schools
Schools provided by the listing agent
- District: Burlington School District
Source: PrimeMLS. This data may not be complete. We recommend contacting the local school district to confirm school assignments for this home.
Similar homes
- $409,9002 bd2 ba1.4k sqftClaire Pointe, Burlington, VT 05408Active
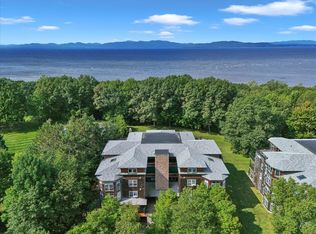 MLS ID #5107171, Jacqueline Marino. PrimeMLS
 - $459,9003 bd3 ba1.8k sqft50 Temple, Burlington, VT 05408Active
 MLS ID #5105390, David Parsons. PrimeMLS
 - $499,5005 bd2 ba1.8k sqft2083 North Avenue, Burlington, VT 05408Active
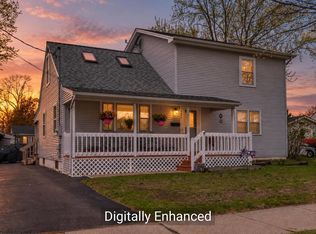 MLS ID #5088173, Deborah Hanley. PrimeMLS
 - $575,0002 bd3 ba1.4k sqftVillage at Northshore, Burlington, VT 05408Active
 MLS ID #5110291, Sara Puretz. PrimeMLS
