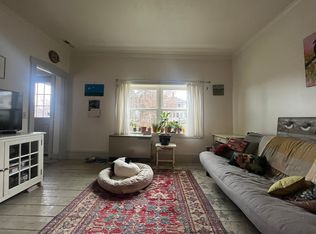
Rare 5-Bedroom Home in Prime Burlington Location Don’t miss this rare opportunity to own a spacious 5 bedroom home ideally located near the University of Vermont and the University of Vermont Medical Center, with an easy walk to vibrant Winooski. Whether you're looking for a primary residence or a strong investment property, this home offers exceptional rental potential in a convenient location. Inside, you’ll find five generously sized bedrooms and 2.5 baths, providing ample space and flexibility. The home features a welcoming layout with a great flow from the kitchen to the living room ideal for both everyday living and entertaining. This home also has a backyard with great exposure to natural light. Additional highlights include off-street parking and a garage, offering convenience and practicality. With its unbeatable location, spacious layout, and income potential, this property is a standout opportunity you won’t want to miss.
Active
Listed by: Flex Realty • Brian Libby
$374,900
446 Colchester Avenue, Burlington, VT 05401
5beds
1,765sqft
Single Family Residence
Built in 1900
3,485 Square Feet Lot
$370,400 Zestimate®
$212/sqft
$-- HOA
What's special
Five generously sized bedroomsOff-street parkingSpacious layout
- 18 days
- 1,649
- 89
Zillow last checked:
Listing updated:
Listed by:
Brian Libby,
Flex Realty brian@flexrealtyvt.com
Source: PrimeMLS,MLS#: 5110273
Facts & features
Interior
Bedrooms & bathrooms
- Bedrooms: 5
- Bathrooms: 3
- Full bathrooms: 2
- 1/2 bathrooms: 1
Heating
- Natural Gas, Baseboard
Cooling
- None
Appliances
- Included: Dishwasher, Dryer, Refrigerator, Washer, Gas Stove
Features
- Flooring: Carpet, Tile, Vinyl
- Basement: Dirt Floor,Interior Entry
Interior area
- Total structure area: 2,513
- Total interior livable area: 1,765 sqft
- Finished area above ground: 1,765
- Finished area below ground: 0
Property
Parking
- Total spaces: 1
- Parking features: Dirt
- Garage spaces: 1
Features
- Levels: Two
- Stories: 2
- Patio & porch: Porch
Lot
- Size: 3,485 Square Feet
- Features: Near Paths, Near Public Transit, Near Hospital
Details
- Parcel number: 11403516834
- Zoning description: R1
- Special conditions: Standard
Construction
Type & style
- Home type: SingleFamily
- Architectural style: Cape
- Property subtype: Single Family Residence
Materials
- Combination Exterior, Wood Siding
- Foundation: Stone
- Roof: Shingle
Condition
- New construction: No
- Year built: 1900
Utilities & green energy
- Electric: Circuit Breakers
- Utilities for property: Cable Available, Gas On-Site, Sewer Connected
Community & HOA
Location
- Region: Burlington
Financial & listing details
- Price per square foot: $212/sqft
- Tax assessed value: $355,600
- Annual tax amount: $8,625
- Date on market: 9/17/2026
Estimated market value
$370,400
$352,000 - $389,000
$4,033/mo
Price history
| Date | Event | Price |
|---|---|---|
| 10/2/2026 | Listing removed | $3,250$2/sqft |
Source: Zillow Rentals Report a problem | ||
| 9/17/2026 | Listed for sale | $374,900-3.8%$212/sqft |
Source:  PrimeMLS #5110273 Report a problem PrimeMLS #5110273 Report a problem | ||
| 8/13/2026 | Price change | $3,250-9.7%$2/sqft |
Source: Zillow Rentals Report a problem | ||
| 7/31/2026 | Price change | $3,600-10%$2/sqft |
Source: Zillow Rentals Report a problem | ||
| 7/15/2026 | Listed for rent | $4,000+77.8%$2/sqft |
Source: Zillow Rentals Report a problem | ||
| 7/6/2026 | Listing removed | $389,900$221/sqft |
Source: PrimeMLS #5078291 Report a problem | ||
| 6/10/2026 | Price change | $389,900-2.5%$221/sqft |
Source: PrimeMLS #5078291 Report a problem | ||
| 5/17/2026 | Listed for sale | $399,900$227/sqft |
Source: PrimeMLS #5078291 Report a problem | ||
| 5/2/2026 | Pending sale | $399,900$227/sqft |
Source: PrimeMLS #5078291 Report a problem | ||
| 4/30/2026 | Price change | $399,900-4.8%$227/sqft |
Source: PrimeMLS #5078291 Report a problem | ||
| 4/15/2026 | Price change | $419,900-6.5%$238/sqft |
Source: PrimeMLS #5078291 Report a problem | ||
| 3/25/2026 | Price change | $449,000-2.4%$254/sqft |
Source: PrimeMLS #5078291 Report a problem | ||
| 3/5/2026 | Listed for sale | $460,000+64.3%$261/sqft |
Source: PrimeMLS #5078291 Report a problem | ||
| 1/28/2020 | Listing removed | $2,250$1/sqft |
Source: Zillow Rental Manager Report a problem | ||
| 12/30/2019 | Price change | $2,250-10%$1/sqft |
Source: Zillow Rental Manager Report a problem | ||
| 10/1/2019 | Price change | $2,500-16.7%$1/sqft |
Source: Zillow Rental Manager Report a problem | ||
| 9/17/2019 | Listed for rent | $3,000$2/sqft |
Source: Owner Report a problem | ||
| 4/24/2019 | Listing removed | $3,000$2/sqft |
Source: Owner Report a problem | ||
| 2/25/2019 | Listed for rent | $3,000$2/sqft |
Source: Owner Report a problem | ||
| 3/18/2018 | Listing removed | $3,000$2/sqft |
Source: Owner Report a problem | ||
| 12/19/2017 | Listed for rent | $3,000$2/sqft |
Source: Owner Report a problem | ||
| 12/27/2016 | Sold | $280,000+1.8%$159/sqft |
Source: PrimeMLS #4452345 Report a problem | ||
| 9/20/2016 | Pending sale | $275,000$156/sqft |
Source: Keller Williams - Green Mountain #4452345 Report a problem | ||
| 9/3/2016 | Price change | $275,000-5.2%$156/sqft |
Source: Keller Williams - Green Mountain #4452345 Report a problem | ||
| 8/12/2016 | Listed for sale | $290,000+20.6%$164/sqft |
Source: Keller Williams - Green Mountain #4452345 Report a problem | ||
| 7/18/2005 | Sold | $240,500+31%$136/sqft |
Source: Public Record Report a problem | ||
| 8/12/2002 | Sold | $183,600$104/sqft |
Source: Public Record Report a problem | ||
Public tax history
| Year | Property taxes | Tax assessment |
|---|---|---|
| 2025 | $8,404 | $355,600 |
| 2024 | -- | $355,600 |
| 2023 | -- | $355,600 |
| 2022 | -- | $355,600 |
| 2021 | -- | $355,600 +61.2% |
| 2020 | -- | $220,600 |
| 2019 | -- | $220,600 |
| 2018 | -- | $220,600 +3.1% |
| 2017 | $5,701 +17.2% | $214,000 |
| 2016 | $4,862 | $214,000 +9900% |
| 2015 | $4,862 | $2,140 |
| 2014 | $4,862 | $2,140 |
| 2013 | $4,862 | $2,140 |
| 2012 | -- | $2,140 |
| 2011 | -- | $2,140 |
| 2010 | -- | $2,140 |
| 2009 | -- | $2,140 |
| 2008 | -- | $2,140 |
| 2007 | -- | $2,140 |
| 2006 | -- | $2,140 |
Find assessor info on the county website
Monthly payment
Est. payment
Payment breakdown
Explore the cost of this home by adjusting the details. Changes won't be saved.Climate risks
Neighborhood: 05401
Nearby schools
Schools provided by the listing agent
- High: Burlington High School
- District: Burlington School District
Source: PrimeMLS. This data may not be complete. We recommend contacting the local school district to confirm school assignments for this home.

Similar homes
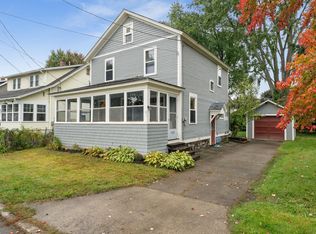
- $419,0003 bd1 ba1.1k sqft41 Manseau Street, Winooski, VT 05404Active
 MLS ID #5112648, Jeremy Gates. PrimeMLS
 - $449,0003 bd1 ba1.7k sqft18 Victory Drive, South Burlington, VT 05403Active
 MLS ID #5112595, Jeff Amato. PrimeMLS
 - $419,0003 bd1 ba1.4k sqft936 Industrial Avenue, Williston, VT 05495Active
 MLS ID #5112597, Carrie A Zeno. PrimeMLS
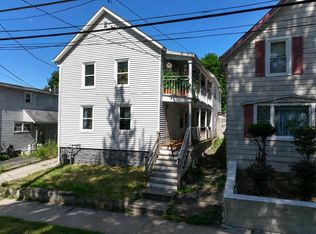
 - $419,0004 bd2 ba1.4k sqft25 River Street, Winooski, VT 05404Active
 MLS ID #5104709, Lipkin Audette Team. PrimeMLS
