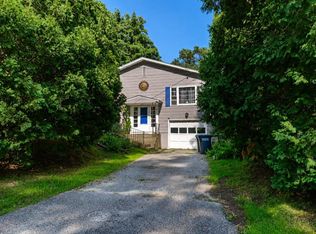
Enjoy a convenient location with easy access to both Williston and Essex from this spacious 4-bedroom Colonial offering a flexible floor plan, inviting living spaces, and plenty of room inside and out. The main level features beautiful hardwood flooring and an abundance of natural light throughout. A bright dining room with a large bay window provides a welcoming setting for everyday meals or entertaining, while the generously sized kitchen offers ample cabinetry, plenty of workspace, and room for casual dining. Just beyond, the expansive living room is anchored by a cozy fireplace and surrounded by windows that create a warm, comfortable atmosphere. A full bathroom completes the first floor. Upstairs, you'll find four well-proportioned bedrooms with a combination of hardwood and updated vinyl plank flooring, along with a second full bathroom. The unfinished basement provides excellent storage and convenient walk-out access to the backyard, with potential for additional usable space depending on your needs. Outside, the level backyard offers plenty of room to relax, play, garden, or entertain, with two patio areas ready for outdoor dining and summer gatherings. A detached storage shed adds even more functionality, while the attached two-car garage provides convenient parking and additional storage. Ideally positioned for easy access to area shopping, dining, recreation, bike paths, public transportation, and the many amenities of both Williston and Essex, this home combines space, convenience, and a location that makes everyday living easy.
Active
Listed by: KW Vermont • Prem Bhattarai
$495,000
890 Essex Road, Williston, VT 05495
4beds
1,700sqft
Single Family Residence
Built in 1968
0.53 Acres Lot
$-- Zestimate®
$291/sqft
$-- HOA
What's special
Cozy fireplacePlenty of workspaceFlexible floor planGenerously sized kitchenInviting living spacesFour well-proportioned bedroomsRoom for casual dining
- 24 days
- 1,402
- 128
Zillow last checked:
Listing updated:
Listed by:
Prem Bhattarai,
KW Vermont Phone:802-373-1481
Source: PrimeMLS,MLS#: 5109243
Facts & features
Interior
Bedrooms & bathrooms
- Bedrooms: 4
- Bathrooms: 2
- Full bathrooms: 2
Heating
- Natural Gas, Baseboard, Hot Water
Cooling
- None
Appliances
- Included: Dishwasher, Dryer, Microwave, Wall Oven, Refrigerator, Washer, Domestic Water Heater
- Laundry: In Basement
Features
- Ceiling Fan(s), Dining Area, Natural Light
- Flooring: Hardwood, Tile, Vinyl Plank
- Basement: Concrete,Concrete Floor,Full,Exterior Stairs,Unfinished,Walkout,Interior Access,Exterior Entry,Walk-Up Access
- Number of fireplaces: 1
- Fireplace features: 1 Fireplace
Interior area
- Total structure area: 2,516
- Total interior livable area: 1,700 sqft
- Finished area above ground: 1,700
- Finished area below ground: 0
Property
Parking
- Total spaces: 2
- Parking features: Paved, Driveway, Garage
- Garage spaces: 2
- Has uncovered spaces: Yes
Features
- Levels: Two
- Stories: 2
- Patio & porch: Patio
- Exterior features: Shed
- Frontage length: Road frontage: 126
Lot
- Size: 0.53 Acres
- Features: Level, In Town, Near Paths, Near Shopping, Neighborhood, Near Public Transit
Details
- Parcel number: 75924112416
- Zoning description: Residential
- Special conditions: Standard
Construction
Type & style
- Home type: SingleFamily
- Architectural style: Colonial
- Property subtype: Single Family Residence
Materials
- Wood Frame, Vinyl Siding
- Foundation: Poured Concrete
- Roof: Metal,Standing Seam
Condition
- New construction: No
- Year built: 1968
Utilities & green energy
- Electric: 100 Amp Service, Circuit Breakers
- Sewer: Public Sewer
- Utilities for property: Cable, Phone Available
Community & HOA
Community
- Security: Carbon Monoxide Detector(s), Smoke Detector(s)
Location
- Region: Williston
Financial & listing details
- Price per square foot: $291/sqft
- Tax assessed value: $228,720
- Annual tax amount: $6,058
- Date on market: 9/10/2026
- Road surface type: Paved
Estimated market value
Not available
Estimated sales range
Not available
Not available
Price history
| Date | Event | Price |
|---|---|---|
| 9/10/2026 | Listed for sale | $495,000+1%$291/sqft |
Source:  PrimeMLS #5109243 Report a problem PrimeMLS #5109243 Report a problem | ||
| 8/22/2025 | Sold | $490,000-4.5%$288/sqft |
Source: PrimeMLS #5039910 Report a problem | ||
| 8/4/2025 | Contingent | $512,900$302/sqft |
Source: PrimeMLS #5039910 Report a problem | ||
| 7/17/2025 | Price change | $512,900-6.4%$302/sqft |
Source: PrimeMLS #5039910 Report a problem | ||
| 6/11/2025 | Price change | $548,000-1.8%$322/sqft |
Source: PrimeMLS #5039910 Report a problem | ||
| 5/19/2025 | Price change | $558,000-4.6%$328/sqft |
Source: PrimeMLS #5039910 Report a problem | ||
| 5/8/2025 | Listed for sale | $585,000+39.3%$344/sqft |
Source: PrimeMLS #5039910 Report a problem | ||
| 4/12/2024 | Listing removed | -- |
Source: Zillow Rentals Report a problem | ||
| 3/19/2024 | Price change | $3,300-5.7%$2/sqft |
Source: Zillow Rentals Report a problem | ||
| 2/20/2024 | Price change | $3,500+22.8%$2/sqft |
Source: Zillow Rentals Report a problem | ||
| 2/13/2024 | Listed for rent | $2,850$2/sqft |
Source: Zillow Rentals Report a problem | ||
| 1/18/2024 | Sold | $420,000-1.2%$247/sqft |
Source: PrimeMLS #4963323 Report a problem | ||
| 11/20/2023 | Price change | $425,000-3.4%$250/sqft |
Source: PrimeMLS #4963323 Report a problem | ||
| 9/24/2023 | Price change | $440,000-2%$259/sqft |
Source: PrimeMLS #4963323 Report a problem | ||
| 7/28/2023 | Listed for sale | $449,000-3.4%$264/sqft |
Source: PrimeMLS #4963323 Report a problem | ||
| 9/16/2022 | Listing removed | -- |
Source: PrimeMLS #4921417 Report a problem | ||
| 7/26/2022 | Price change | $465,000-2.9%$274/sqft |
Source: PrimeMLS #4921417 Report a problem | ||
| 7/19/2022 | Listed for sale | $479,000-63.8%$282/sqft |
Source: PrimeMLS #4921417 Report a problem | ||
| 11/6/2009 | Sold | $1,323,000+716.7%$778/sqft |
Source: Public Record Report a problem | ||
| 7/6/2000 | Sold | $162,000$95/sqft |
Source: Public Record Report a problem | ||
Public tax history
| Year | Property taxes | Tax assessment |
|---|---|---|
| 2025 | $6,182 | -- |
| 2024 | -- | -- |
| 2023 | -- | -- |
| 2022 | -- | -- |
| 2021 | -- | -- |
| 2020 | -- | -- |
| 2019 | -- | -- |
| 2018 | -- | -- |
| 2017 | -- | $228,720 -12.8% |
| 2016 | -- | $262,400 +11373.5% |
| 2015 | -- | $2,287 |
| 2014 | -- | $2,287 |
| 2013 | -- | $2,287 +1.6% |
| 2012 | -- | $2,250 |
| 2011 | -- | $2,250 |
| 2010 | -- | $2,250 +1% |
| 2009 | -- | $2,228 |
| 2008 | -- | $2,228 +32.5% |
| 2007 | -- | $1,682 |
| 2006 | -- | $1,682 |
Find assessor info on the county website
Monthly payment
Est. payment
Payment breakdown
Explore the cost of this home by adjusting the details. Changes won't be saved.Climate risks
Neighborhood: 05495
Nearby schools
Schools provided by the listing agent
- Elementary: Allen Brook Elementary School
- Middle: Williston Central School
- High: Champlain Valley UHSD #15
- District: Williston School District
Source: PrimeMLS. This data may not be complete. We recommend contacting the local school district to confirm school assignments for this home.
Similar homes

- $489,0004 bd2 ba1.4k sqft5124 Williston Road, Williston, VT 05495Active
 MLS ID #5110261, Flex Realty Group. PrimeMLS
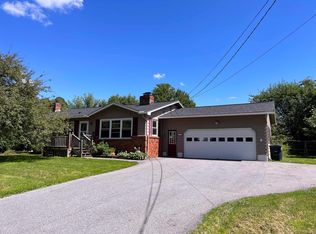
 - $419,0003 bd1 ba1.4k sqft936 Industrial Avenue, Williston, VT 05495Active
 MLS ID #5112597, Carrie A Zeno. PrimeMLS
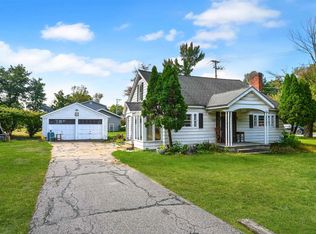
 - $534,9003 bd2 ba1.6k sqft162 Stirrup Circle, Williston, VT 05495Active
 MLS ID #5102505, Geri Reilly. PrimeMLS
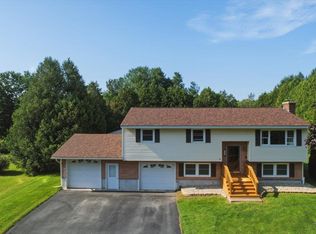
 - $450,0004 bd2 ba1.9k sqft304 Stonybrook Drive, Williston, VT 05495Active
 MLS ID #5093317, The Nancy Jenkins Team. PrimeMLS
