194 Fontaine Drive in Georgia, Vermont offers a rare blend of space, function, and flexibility, starting with a 28’ x 60’ garage/shop that’s built to be used. Whether for vehicles, equipment, or hands-on projects, this is true workspace—with a vehicle lift that is negotiable. A 24’ x 36’ pole barn adds even more versatility for storage, hobbies, or additional utility. Inside, the home is equally adaptable. The in-law suite is a standout feature, complete with its own private bathroom and kitchenette—well-suited for family or guests. It’s currently used as a kids play area, but easily transitions to meet a variety of needs without compromise. The main living space is bright and open, with natural light filling the home and highlighting real hardwood floors. The kitchen is both clean and functional, featuring Corian countertops and a layout that flows comfortably into the dining and living areas—ideal for everyday living or entertaining. The lower level adds practical value with a spacious mudroom and laundry area that makes daily life more organized, especially through Vermont’s seasons. Additional finished space provides room to spread out, work from home, or simply enjoy. For those looking for a property that offers more—more usable space, more flexibility, and more capability—194 Fontaine Drive delivers in a way that’s hard to replicate.
Active
Listed by: M Realty • The Paul Martin Team
Price cut: $5K (8/25)
$509,900
194 Fontaine Drive, Georgia, VT 05468
4beds
2,116sqft
Ranch
Built in 1977
1 Acres Lot
$507,600 Zestimate®
$241/sqft
$-- HOA
What's special
Real hardwood floorsCorian countertops
- 77 days
- 190
- 2
Zillow last checked:
Listing updated:
Listed by:
The Paul Martin Team,
M Realty 802-363-9501,
Paul Martin,
M Realty
Source: PrimeMLS,MLS#: 5082413
Facts & features
Interior
Bedrooms & bathrooms
- Bedrooms: 4
- Bathrooms: 2
- Full bathrooms: 1
- 1/2 bathrooms: 1
Heating
- Hot Water, Boiler
Cooling
- None
Appliances
- Included: Dishwasher, Dryer, Electric Range, Refrigerator, Washer
Features
- Ceiling Fan(s), In-Law Suite, Kitchen/Living
- Flooring: Carpet, Hardwood
- Basement: Daylight,Partially Finished,Interior Stairs,Interior Access,Interior Entry
Interior area
- Total structure area: 2,188
- Total interior livable area: 2,116 sqft
- Finished area above ground: 1,324
- Finished area below ground: 792
Property
Parking
- Total spaces: 4
- Parking features: Gravel, Paved
- Garage spaces: 4
Features
- Levels: One
- Stories: 1
Lot
- Size: 1 Acres
- Features: Level, Neighborhood
Details
- Parcel number: 23707610035
- Zoning description: Residential
Construction
Type & style
- Home type: SingleFamily
- Architectural style: Raised Ranch
- Property subtype: Ranch
Materials
- Wood Frame
- Foundation: Concrete
- Roof: Shingle
Condition
- New construction: No
- Year built: 1977
Utilities & green energy
- Electric: Circuit Breakers
- Sewer: Septic Tank
- Utilities for property: Other, Fiber Optic Internt Avail
Community & HOA
Location
- Region: Milton
Financial & listing details
- Price per square foot: $241/sqft
- Tax assessed value: $248,700
- Annual tax amount: $5,553
- Date on market: 7/27/2026
Estimated market value
$507,600
$482,000 - $533,000
$2,922/mo
Price history
| Date | Event | Price |
|---|---|---|
| 8/25/2026 | Price change | $509,900-1%$241/sqft |
Source:  PrimeMLS #5082413 Report a problem PrimeMLS #5082413 Report a problem | ||
| 8/14/2026 | Price change | $514,900-6.4%$243/sqft |
Source: PrimeMLS #5082413 Report a problem | ||
| 7/27/2026 | Listed for sale | $549,900-5.2%$260/sqft |
Source: PrimeMLS #5082413 Report a problem | ||
| 5/23/2026 | Listing removed | $579,900$274/sqft |
Source: PrimeMLS #5082413 Report a problem | ||
| 4/26/2026 | Price change | $579,900-3.3%$274/sqft |
Source: PrimeMLS #5082413 Report a problem | ||
| 4/7/2026 | Listed for sale | $599,900+42.8%$284/sqft |
Source: PrimeMLS #5082413 Report a problem | ||
| 8/19/2022 | Sold | $420,000+58.5%$198/sqft |
Source: Public Record Report a problem | ||
| 10/21/2011 | Sold | $265,000$125/sqft |
Source: Public Record Report a problem | ||
Public tax history
| Year | Property taxes | Tax assessment |
|---|---|---|
| 2024 | -- | $248,700 |
| 2023 | -- | $248,700 |
| 2022 | -- | $248,700 |
| 2021 | -- | $248,700 |
| 2020 | -- | $248,700 |
| 2019 | -- | $248,700 |
| 2018 | -- | $248,700 |
| 2017 | -- | $248,700 |
| 2016 | -- | $248,700 +9900% |
| 2015 | -- | $2,487 |
| 2014 | -- | $2,487 |
| 2013 | -- | $2,487 |
| 2012 | -- | $2,487 |
| 2011 | -- | $2,487 |
| 2010 | -- | $2,487 |
| 2009 | -- | $2,487 +8.9% |
| 2008 | -- | $2,283 |
| 2007 | -- | $2,283 |
| 2006 | -- | $2,283 +73.7% |
| 2003 | $2,352 | $1,314 |
Find assessor info on the county website
Monthly payment
Est. payment
Payment breakdown
Explore the cost of this home by adjusting the details. Changes won't be saved.Climate risks
Neighborhood: 05468
Nearby schools
Schools provided by the listing agent
- Elementary: Georgia Elem/Middle School
- Middle: Georgia Elem/Middle School
- High: BFASt Albans
- District: Franklin West
Source: PrimeMLS. This data may not be complete. We recommend contacting the local school district to confirm school assignments for this home.

Similar homes
- $498,0003 bd2 ba2.1k sqft106 Route 7 North, Milton, VT 05468Active
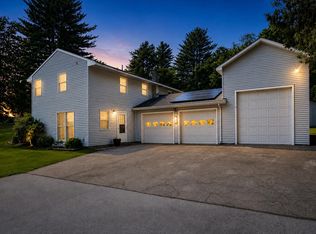 MLS ID #5102828, Sherry Corbeil. PrimeMLS
 - $432,0003 bd2 ba2.1k sqft354 Old Stage Road, Georgia, VT 05468Active
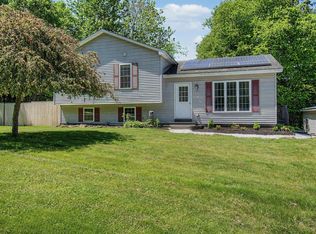 MLS ID #5093022, Tamithy Howrigan. PrimeMLS
 - $499,0003 bd2 ba2.2k sqft42 Deer Run, Milton, VT 05468Active
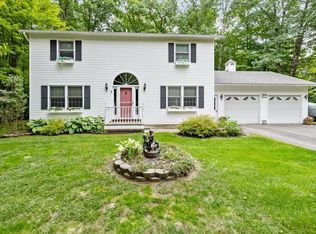 MLS ID #5096292, David Graves. PrimeMLS
 - $435,0003 bd2 ba1.8k sqft177 Westford Road, Milton, VT 05468Active
 MLS ID #5095550, Ferrara Libby Team. PrimeMLS
