Welcome to 11 Prospect Street, located in the desirable upper hill section of St. Albans. Set in a wonderful neighborhood, this home offers warmth, character, and space for the next owner to make it home. The welcoming entryway opens to a thoughtful floor plan featuring wood floors, a spacious living room with gas stove and built-in bookcases, and a dining room with charming built-in corner hutches. The large kitchen offers abundant storage, wood cabinetry, and tile flooring, making it both functional and welcoming. A cozy den or music room off from the living room adds wonderful flexibility with built-ins, classic paneling, and access to the 3-season porch overlooking the front yard. This space could also serve as a home office, study, hobby room, or whatever best fits your lifestyle. Upstairs, you’ll find three bedrooms, including a primary bedroom with wood floors and a private full bath. A second full bath serves the additional bedrooms. The full basement offers excellent additional space with a workshop area, dedicated laundry room with laundry chute, half bath, additional flex/storage room, and direct access to the garage. Additional features include central air, central vac, a recently updated hot water heater, and spacious 2-car garage. Outside, the beautifully landscaped, fully fenced backyard is truly a peaceful retreat, complete with walking paths and quiet spaces to sit, reflect, garden, or simply enjoy. With its character, setting, and meditative outdoor oasis, this upper hill home is ready to welcome its next owner.
Active
Listed by: Your Journey Real Estate • Leigh Horton
Price cut: $48K (9/9)
$500,000
11 Prospect Street, St. Albans City, VT 05478
3beds
2,766sqft
Single Family Residence
Built in 1950
0.59 Acres Lot
$496,100 Zestimate®
$181/sqft
$-- HOA
What's special
- 86 days
- 647
- 48
Zillow last checked:
Listing updated:
Listed by:
Leigh Horton,
Your Journey Real Estate 802-483-4187
Source: PrimeMLS,MLS#: 5097725
Facts & features
Interior
Bedrooms & bathrooms
- Bedrooms: 3
- Bathrooms: 4
- Full bathrooms: 2
- 1/2 bathrooms: 2
Heating
- Natural Gas, Forced Air
Cooling
- Central Air
Appliances
- Included: Dryer, Freezer, Microwave, Electric Range, Refrigerator, Washer
Features
- Central Vacuum
- Flooring: Combination
- Basement: Sump Pump,Basement Stairs,Interior Entry
Interior area
- Total structure area: 3,996
- Total interior livable area: 2,766 sqft
- Finished area above ground: 2,766
- Finished area below ground: 0
Property
Parking
- Total spaces: 2
- Parking features: Paved
- Garage spaces: 2
Accessibility
- Accessibility features: 1st Floor 1/2 Bathroom, 1st Floor Hrd Surfce Flr, Paved Parking
Features
- Levels: Two
- Stories: 2
- Patio & porch: Covered Porch
- Exterior features: Garden, Natural Shade, Shed
- Frontage length: Road frontage: 120
Lot
- Size: 0.59 Acres
- Features: Landscaped, Neighborhood, Near Hospital
Details
- Parcel number: 54917301379
- Zoning description: Res
- Special conditions: Standard
- Other equipment: Satellite Dish
Construction
Type & style
- Home type: SingleFamily
- Architectural style: Colonial
- Property subtype: Single Family Residence
Materials
- Vinyl Siding
- Foundation: Concrete
- Roof: Asphalt Shingle
Condition
- New construction: No
- Year built: 1950
Utilities & green energy
- Electric: Circuit Breakers
- Sewer: Public Sewer
- Utilities for property: Cable Available
Community & HOA
Location
- Region: Saint Albans
Financial & listing details
- Price per square foot: $181/sqft
- Tax assessed value: $296,700
- Annual tax amount: $11,596
- Date on market: 7/1/2026
- Road surface type: Paved
Estimated market value
$496,100
$471,000 - $521,000
$3,775/mo
Price history
| Date | Event | Price |
|---|---|---|
| 9/9/2026 | Price change | $500,000-8.8%$181/sqft |
Source:  PrimeMLS #5097725 Report a problem PrimeMLS #5097725 Report a problem | ||
| 7/10/2026 | Listed for sale | $548,000+188.4%$198/sqft |
Source: PrimeMLS #5097725 Report a problem | ||
| 1/19/1995 | Sold | $190,000-11.6%$69/sqft |
Source: Public Record Report a problem | ||
| 12/22/1988 | Sold | $215,000$78/sqft |
Source: Public Record Report a problem | ||
Public tax history
| Year | Property taxes | Tax assessment |
|---|---|---|
| 2024 | -- | $296,700 |
| 2023 | -- | $296,700 |
| 2022 | -- | $296,700 |
| 2021 | -- | $296,700 |
| 2020 | -- | $296,700 |
| 2019 | -- | $296,700 |
| 2018 | -- | $296,700 |
| 2017 | $7,539 | $296,700 |
| 2016 | -- | $296,700 +9900% |
| 2015 | -- | $2,967 +0.3% |
| 2014 | -- | $2,959 |
| 2013 | -- | $2,959 |
| 2012 | -- | $2,959 |
| 2011 | -- | $2,959 +19.1% |
| 2010 | -- | $2,485 +0.2% |
| 2009 | -- | $2,481 |
| 2008 | -- | $2,481 |
| 2007 | -- | $2,481 |
| 2006 | -- | $2,481 +71.9% |
| 2003 | $4,859 | $1,443 |
Find assessor info on the county website
Monthly payment
Est. payment
Payment breakdown
Explore the cost of this home by adjusting the details. Changes won't be saved.Climate risks
Neighborhood: 05478
Nearby schools
Schools provided by the listing agent
- Elementary: St Albans City School
- Middle: St. Albans City School
- High: BFASt Albans
- District: Maple Run USD
Source: PrimeMLS. This data may not be complete. We recommend contacting the local school district to confirm school assignments for this home.
Similar homes
- $539,0003 bd3 ba2.6k sqft4 Smith Street, St. Albans City, VT 05478Active
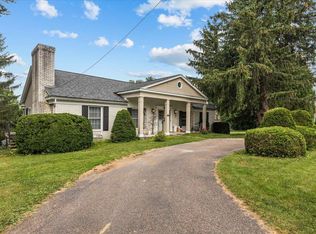 MLS ID #5101918, Robert Foley. PrimeMLS
 - $485,0004 bd3 ba1.8k sqft101 Upper Welden Street, St. Albans City, VT 05478Active
 MLS ID #5110891, Voyo Savich. PrimeMLS
 - $474,9004 bd2 ba1.8k sqft19 Brown Avenue, St. Albans City, VT 05478Active
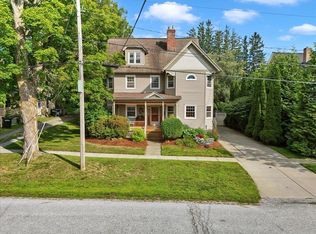 MLS ID #5108030, Sean Farrell. PrimeMLS
 - $500,0003 bd3 ba1.8k sqft49 Russell Street, St. Albans City, VT 05478Active
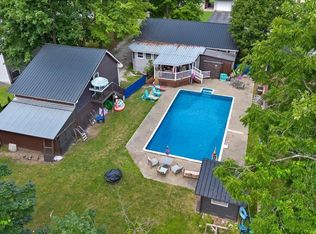 MLS ID #5081896, Aaron Scowcroft. PrimeMLS
