Welcome to 588 Harbor View Drive in St. Albans. This 2020-built home sits in one of the area’s most convenient and well-kept neighborhoods, offering low-maintenance living with room to grow. Step inside to an open great room with 9-foot ceilings that feels bright and spacious. The kitchen features granite counters and stainless appliances, flowing easily into the dining and living areas. Upstairs you will find the primary suite with its own private bath and large walk-in closet, two additional bedrooms, a full bath, second-floor laundry, and a loft that works perfectly as an office or flex space. The basement is already finished and has daylight windows and another half bath. A two-car garage and private outdoor areas complete the package. Located minutes from I-89, downtown St. Albans, shopping, and restaurants, with an easy 30-minute drive to Burlington. Town water, sewer, and natural gas keep utilities simple. The Harbor View community handles exterior maintenance, landscaping, and snow removal so you can spend your time enjoying the home instead of maintaining it. This is a clean, move-in-ready option with modern construction, and a location that works for both everyday living and commuting.
Active
Listed by: EXP Realty • Shawn Cheney
Price cut: $31K (8/10)
$519,000
588 Harbor View Drive, St. Albans Town, VT 05478
3beds
2,383sqft
Single Family Residence
Built in 2020
1,742 Square Feet Lot
$516,700 Zestimate®
$218/sqft
$-- HOA
What's special
Two-car garagePrivate outdoor areasTwo additional bedroomsLarge walk-in closetSecond-floor laundryBright and spaciousStainless appliances
- 61 days
- 95
- 1
Zillow last checked:
Listing updated:
Listed by:
Shawn Cheney,
EXP Realty Cell:802-782-0400
Source: PrimeMLS,MLS#: 5103656
Facts & features
Interior
Bedrooms & bathrooms
- Bedrooms: 3
- Bathrooms: 3
- Full bathrooms: 2
- 1/2 bathrooms: 1
Heating
- Natural Gas, Hot Water
Cooling
- Mini Split
Appliances
- Included: ENERGY STAR Qualified Dishwasher, Disposal, ENERGY STAR Qualified Dryer, Microwave, Gas Range, ENERGY STAR Qualified Refrigerator, ENERGY STAR Qualified Washer, Gas Stove, Natural Gas Water Heater, Instant Hot Water
- Laundry: 2nd Floor Laundry
Features
- Central Vacuum, Ceiling Fan(s), Dining Area, Kitchen/Dining, T8 Fluorescent Lighting, Primary BR w/ BA, Programmable Thermostat, Common Heating/Cooling
- Flooring: Carpet, Ceramic Tile, Hardwood, Vinyl Plank
- Basement: Daylight,Finished,Interior Entry
- Has fireplace: Yes
- Fireplace features: Gas
Interior area
- Total structure area: 2,776
- Total interior livable area: 2,383 sqft
- Finished area above ground: 1,990
- Finished area below ground: 393
Property
Parking
- Total spaces: 2
- Parking features: Paved, Finished, Driveway, Off Street, Attached
- Garage spaces: 2
- Has uncovered spaces: Yes
Features
- Levels: Two
- Stories: 2
- Patio & porch: Porch
- Exterior features: Deck
- Has view: Yes
- View description: Mountain(s)
- Frontage length: Road frontage: 60
Lot
- Size: 1,742 Square Feet
- Features: Condo Development, Curbing, Neighbor Business, Sidewalks, Walking Trails, In Town, Near Country Club, Near Golf Course, Near Paths, Near Shopping, Near Skiing, Neighborhood, Near Hospital, Near School(s)
Details
- Parcel number: 55217414042
- Zoning description: Residential
- Special conditions: Standard
Construction
Type & style
- Home type: SingleFamily
- Architectural style: Carriage,Colonial
- Property subtype: Single Family Residence
Materials
- Wood Frame, Vinyl Exterior
- Foundation: Concrete
- Roof: Architectural Shingle
Condition
- New construction: No
- Year built: 2020
Utilities & green energy
- Electric: 150 Amp Service, Circuit Breakers
- Sewer: Public Sewer
- Utilities for property: Cable
Community & HOA
Community
- Security: HW/Batt Smoke Detector
- Subdivision: Harbor View
HOA
- Has HOA: Yes
- Amenities included: Management Plan, Master Insurance, Landscaping, Common Acreage
- Services included: Maintenance Grounds, Plowing, HOA Fee, For Reserves
- Additional fee info: Fee: $230
Location
- Region: Saint Albans
Financial & listing details
- Price per square foot: $218/sqft
- Tax assessed value: $294,500
- Annual tax amount: $7,037
- Date on market: 8/6/2026
- Road surface type: Paved
Estimated market value
$516,700
$491,000 - $543,000
$3,189/mo
Price history
| Date | Event | Price |
|---|---|---|
| 10/3/2026 | Listed for sale | $519,000$218/sqft |
Source: eXp Realty #5103656 Report a problem | ||
| 8/31/2026 | Contingent | $519,000$218/sqft |
Source: eXp Realty #5103656 Report a problem | ||
| 8/10/2026 | Price change | $519,000-5.6%$218/sqft |
Source:  PrimeMLS #5103656 Report a problem PrimeMLS #5103656 Report a problem | ||
| 8/6/2026 | Listed for sale | $550,000+44.4%$231/sqft |
Source: PrimeMLS #5103656 Report a problem | ||
| 3/29/2021 | Sold | $381,000$160/sqft |
Source: Public Record Report a problem | ||
Public tax history
| Year | Property taxes | Tax assessment |
|---|---|---|
| 2024 | -- | $294,500 |
| 2023 | -- | $294,500 |
| 2022 | -- | $294,500 |
| 2021 | -- | $294,500 +881.7% |
| 2020 | -- | $30,000 |
| 2019 | -- | $30,000 |
| 2018 | -- | $30,000 |
| 2017 | -- | $30,000 |
Find assessor info on the county website
Monthly payment
Est. payment
Payment breakdown
Explore the cost of this home by adjusting the details. Changes won't be saved.Climate risks
Neighborhood: 05478
Nearby schools
Schools provided by the listing agent
- Elementary: St. Albans Town Educ. Center
- Middle: St Albans Town Education Cntr
- High: Bellows Free Academy
- District: Maple Run USD
Source: PrimeMLS. This data may not be complete. We recommend contacting the local school district to confirm school assignments for this home.
- $452,000-- bd-- ba-- sqft578 Harbor View Dr, Saint Albans, VT 05478Off Market
- $439,9003 bd3 ba1.9k sqft934 Harbor View, Saint Albans, VT 05478Off Market
- $459,8003 bd3 ba2.7k sqft954 Harbor View, Saint Albans, VT 05478Off Market
- $480,500-- bd-- ba-- sqft568 Harbor View Dr, Saint Albans, VT 05478Off Market
Similar homes
- $535,0004 bd3 ba2.9k sqft12 Parsons Lane, St. Albans Town, VT 05478Active
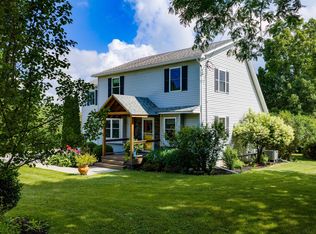 MLS ID #5102960, Amy Gerrity-Parent. PrimeMLS
 - $564,9004 bd3 ba2k sqft183 Harbor View Drive, St. Albans Town, VT 05478-4488Active
 MLS ID #5100210, Kimberly Hart. PrimeMLS
 - $485,0004 bd3 ba1.8k sqft101 Upper Welden Street, St. Albans City, VT 05478Active
 MLS ID #5110891, Voyo Savich. PrimeMLS
 - $558,7504 bd2 ba3.1k sqft2291 Bronson Road, St. Albans Town, VT 05478Active
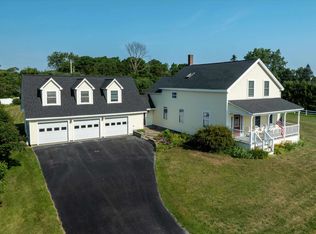 MLS ID #5102661, Nicholas Sicard. PrimeMLS
