Some homes have a way of making you slow down, take a breath, & stay awhile, and this quintessential Vermont farmhouse is one of them. Classic and quietly stoic, with timeless charm & a picturesque setting, this beautiful home sits amid neighboring cornfields, open pasture, & wide Vermont skies. Here, the seasons seem to move a little more gracefully as the simple pleasures of country living take center stage. Step inside, and you'll discover something rather special: a home with 3 bedrooms, 3 beautifully updated baths, a 1st-floor primary suite, as well as dedicated laundry space and a walk-in pantry to add a practical touch. There's room for every occasion too. A welcoming main living area, separate sitting room, and fantastic recreation space provide plenty of room to gather, while two additional oversized bonus rooms invite endless possibilities. Imagine movie nights, a home office, a creative studio, or simply a little extra room to spread out. Then, there's the 3-season sunroom, bathed in natural light & perfectly suited for morning coffee or watching the Vermont landscape change with the seasons, an avid book-lovers dream! This is a farmhouse that has preserved its character while embracing a monumental list of modern upgrades. The quintessential charm remains, but the important work has been done, bringing comfort, convenience, & peace of mind to this beloved classic. Among the many improvements are all-new electrical service, wiring for EV charging, upgraded decking, new cellar windows, 2 pellet stoves, a new washer/dryer, & so much more. Outside, the peaceful surroundings offer a welcome escape from the everyday, while the convenience of town remains just minutes away. With its preserved farmhouse charm, substantial updates, generous living spaces, & storybook, homestead setting, this home offers a rare balance of tradition and modern ease. We welcome you to fall in love with a home that honors its past while making room for your future.
Active
Listed by: Coldwell Banker Hickok and Boardman • Nicole Broderick • 802-863-1500
$609,000
4102 Lower Newton Road, St. Albans Town, VT 05478
3beds
2,320sqft
Single Family Residence
Built in 1880
1 Acres Lot
$-- Zestimate®
$263/sqft
$-- HOA
What's special
Upgraded deckingStorybook homestead settingGenerous living spacesPicturesque settingNew cellar windowsDedicated laundry spaceSeparate sitting room
- 12 hours
- 195
- 11
Zillow last checked:
Listing updated:
Listed by:
Nicole Broderick,
Coldwell Banker Hickok and Boardman Phone:802-522-7877
Source: PrimeMLS,MLS#: 5115909
Facts & features
Interior
Bedrooms & bathrooms
- Bedrooms: 3
- Bathrooms: 3
- Full bathrooms: 2
- 3/4 bathrooms: 1
Heating
- Oil, Pellet Stove, Radiator
Cooling
- None
Appliances
- Included: Dishwasher, Dryer, Freezer, Electric Range, Refrigerator, Washer
- Laundry: 1st Floor Laundry
Features
- Ceiling Fan(s), Dining Area, Kitchen Island, Kitchen/Dining, Living/Dining, Natural Light, Natural Woodwork, Soaking Tub, Indoor Storage, Walk-in Pantry
- Flooring: Combination
- Basement: Concrete Floor,Storage Space,Unfinished,Interior Entry
Interior area
- Total structure area: 3,310
- Total interior livable area: 2,320 sqft
- Finished area above ground: 2,320
- Finished area below ground: 0
Property
Parking
- Total spaces: 2
- Parking features: Crushed Stone, Driveway, Garage, Parking Spaces 5 - 10, Detached
- Garage spaces: 2
- Has uncovered spaces: Yes
Features
- Levels: Two
- Stories: 2
- Patio & porch: Patio, Porch, Covered Porch
- Exterior features: Balcony, Garden, Natural Shade, Shed, Storage
Lot
- Size: 1 Acres
- Features: Country Setting, Level, Open Lot, Rural
Details
- Additional structures: Outbuilding
- Parcel number: 55217410864
- Zoning description: Residential
- Special conditions: Standard
Construction
Type & style
- Home type: SingleFamily
- Property subtype: Single Family Residence
Materials
- Wood Frame, Vinyl Siding
- Foundation: Brick, Concrete, Stone
- Roof: Corrugated
Condition
- New construction: No
- Year built: 1880
Utilities & green energy
- Electric: 200+ Amp Service, Circuit Breakers
- Sewer: Private Sewer
- Utilities for property: None
Community & HOA
Community
- Security: Carbon Monoxide Detector(s), Smoke Detector(s)
Location
- Region: St Albans Town
Financial & listing details
- Price per square foot: $263/sqft
- Tax assessed value: $205,500
- Annual tax amount: $5,249
- Date on market: 10/27/2026
- Listing terms: Cash,Conventional,FHA,VA Loan
- Exclusions: Tesla equipment.
- Road surface type: Paved
Estimated market value
Not available
Estimated sales range
Not available
Not available
Price history
| Date | Event | Price |
|---|---|---|
| 10/27/2026 | Listed for sale | $609,000+5%$263/sqft |
Source:  PrimeMLS #5115909 Report a problem | ||
| 2/18/2025 | Sold | $580,000-1.7%$250/sqft |
Source: PrimeMLS #5007716 Report a problem | ||
| 1/7/2025 | Contingent | $589,900$254/sqft |
Source: PrimeMLS #5007716 Report a problem | ||
| 8/1/2024 | Listed for sale | $589,900-1.5%$254/sqft |
Source: PrimeMLS #5007716 Report a problem | ||
| 7/31/2024 | Listing removed | -- |
Source: PrimeMLS #4998839 Report a problem | ||
| 7/12/2024 | Price change | $599,000-4.2%$258/sqft |
Source: PrimeMLS #4998839 Report a problem | ||
| 7/9/2024 | Price change | $624,999-2.2%$269/sqft |
Source: PrimeMLS #4998839 Report a problem | ||
| 6/4/2024 | Listed for sale | $639,000+118.8%$275/sqft |
Source: PrimeMLS #4998839 Report a problem | ||
| 12/5/2020 | Listing removed | $292,000$126/sqft |
Source: Keller Williams Realty Green Mountain Properties #4820474 Report a problem | ||
| 11/19/2020 | Pending sale | $292,000+1.9%$126/sqft |
Source: Keller Williams Realty Green Mountain Properties #4820474 Report a problem | ||
| 11/16/2020 | Sold | $286,500-1.9%$123/sqft |
Source: PrimeMLS #4820474 Report a problem | ||
| 8/4/2020 | Listed for sale | $292,000+192%$126/sqft |
Source: KW Vermont #4820474 Report a problem | ||
| 9/7/1999 | Sold | $100,000$43/sqft |
Source: Public Record Report a problem | ||
Public tax history
| Year | Property taxes | Tax assessment |
|---|---|---|
| 2024 | -- | $205,500 |
| 2023 | -- | $205,500 |
| 2022 | -- | $205,500 |
| 2021 | -- | $205,500 |
| 2020 | -- | $205,500 |
| 2019 | -- | $205,500 |
| 2018 | -- | $205,500 |
| 2017 | -- | $205,500 |
| 2016 | -- | $205,500 +9900% |
| 2015 | -- | $2,055 |
| 2014 | -- | $2,055 |
| 2013 | -- | $2,055 |
| 2012 | -- | $2,055 |
| 2011 | -- | $2,055 |
| 2010 | -- | $2,055 |
| 2009 | -- | $2,055 |
| 2008 | -- | $2,055 +123.1% |
| 2007 | -- | $921 |
| 2006 | -- | $921 |
| 2003 | $1,905 | $921 |
Find assessor info on the county website
Monthly payment
Est. payment
Payment breakdown
Explore the cost of this home by adjusting the details. Changes won't be saved.Climate risks
Neighborhood: 05478
Nearby schools
Schools provided by the listing agent
- Elementary: St. Albans Town Educ. Center
- Middle: St Albans Town Education Cntr
- High: BFASt Albans
- District: Maple Run USD
Source: PrimeMLS. This data may not be complete. We recommend contacting the local school district to confirm school assignments for this home.

Similar homes
- $558,7504 bd2 ba3.1k sqft2291 Bronson Road, St. Albans Town, VT 05478Active
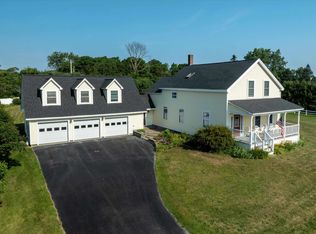 MLS ID #5102661, Nicholas Sicard. PrimeMLS
- $699,9003 bd3 ba2.5k sqft126 Georgia Shore Road, St. Albans Town, VT 05478Active
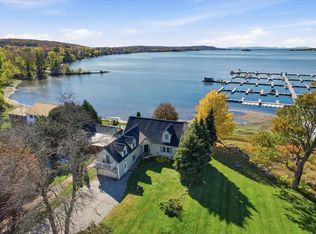 MLS ID #5114583, Geri Reilly. PrimeMLS
- $625,0006 bd3 ba2.5k sqft292 Lake Street, St. Albans City, VT 05478Active
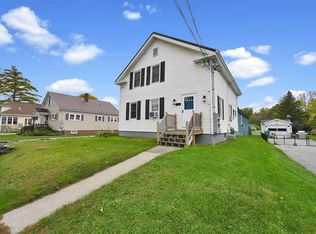 MLS ID #5112908, Elliot Rocheleau. PrimeMLS
- $674,9003 bd4 ba1.9k sqft1046 Hathaway Point Road, St. Albans Town, VT 05478Active
 MLS ID #5096763, The Gardner Group. PrimeMLS
