Move right in and start enjoying this well-maintained home tucked away on a quiet, family-friendly cul-de-sac in St. Albans Town! Offering the perfect balance of peaceful neighborhood living and everyday convenience, you'll be just minutes from downtown St. Albans, shopping, restaurants, schools, Northwestern Medical Center, and I-89 for an easy commute. Outdoor recreation is close by too, with Hard'ack Recreation Area, City Pool, Collins Perley Sports & Fitness Center, and miles of hiking and biking trails nearby. Inside, the home has been freshly painted and is ready for its new owners. The spacious living room features large windows for plenty of natural light and a sliding glass door opening to the rear deck and landscaped backyard. The open kitchen and dining area creates a comfortable space for everyday living and entertaining. Upstairs you'll find three generously sized bedrooms and a recently remodeled full bathroom. Outside, the landscaped yard offers plenty of room for kids, pets, gardening, games, or simply relaxing outdoors. The full, dry basement has been completely weatherized, providing excellent storage today and exciting potential for additional finished recreation, exercise, hobby, or living space in the future. Affordably priced, move-in ready, and ideally located, this is a wonderful opportunity to enjoy the quiet of St. Albans Town while staying close to everything the city has to offer!
Active
Listed by: Poquette Realty • Keri Lombardi-Poquette
Price cut: $30K (9/14)
$429,000
22 Ashton Drive, St. Albans Town, VT 05478
3beds
2,000sqft
Single Family Residence
Built in 1986
0.32 Acres Lot
$422,200 Zestimate®
$215/sqft
$-- HOA
What's special
Three generously sized bedroomsQuiet family-friendly cul-de-sac
- 22 days
- 1,032
- 76
Zillow last checked:
Listing updated:
Listed by:
Keri Lombardi-Poquette,
Poquette Realty 802-524-9501
Source: PrimeMLS,MLS#: 5108145
Facts & features
Interior
Bedrooms & bathrooms
- Bedrooms: 3
- Bathrooms: 2
- Full bathrooms: 2
Heating
- Natural Gas, Baseboard
Cooling
- None
Appliances
- Included: Dishwasher, Dryer, Refrigerator, Washer, Electric Stove
- Laundry: 1st Floor Laundry
Features
- Kitchen/Dining, Natural Light
- Flooring: Carpet, Tile, Wood
- Basement: Concrete Floor,Full,Unfinished,Interior Entry
Interior area
- Total structure area: 3,064
- Total interior livable area: 2,000 sqft
- Finished area above ground: 2,000
- Finished area below ground: 0
Video & virtual tour
Property
Parking
- Total spaces: 1
- Parking features: Paved
- Garage spaces: 1
Features
- Levels: One and One Half
- Stories: 1.5
- Patio & porch: Porch
- Exterior features: Deck, Garden
Lot
- Size: 0.32 Acres
- Features: Landscaped, Level, Neighborhood
Details
- Parcel number: 55217410780
- Zoning description: Residential
- Special conditions: Standard
Construction
Type & style
- Home type: SingleFamily
- Architectural style: Cape
- Property subtype: Single Family Residence
Materials
- Vinyl Siding
- Foundation: Concrete
- Roof: Shingle
Condition
- New construction: No
- Year built: 1986
Utilities & green energy
- Electric: Circuit Breakers
- Sewer: Public Sewer
- Utilities for property: Cable Available, Gas On-Site, Phone Available, Fiber Optic Internt Avail
Community & HOA
Location
- Region: Saint Albans
Financial & listing details
- Price per square foot: $215/sqft
- Tax assessed value: $232,000
- Annual tax amount: $5,543
- Date on market: 9/3/2026
Estimated market value
$422,200
$401,000 - $443,000
$2,868/mo
Price history
| Date | Event | Price |
|---|---|---|
| 9/14/2026 | Price change | $429,000-6.5%$215/sqft |
Source:  PrimeMLS #5108145 Report a problem PrimeMLS #5108145 Report a problem | ||
| 9/3/2026 | Listed for sale | $459,000+216.6%$230/sqft |
Source: PrimeMLS #5108145 Report a problem | ||
| 8/3/2001 | Sold | $145,000+26.1%$73/sqft |
Source: Public Record Report a problem | ||
| 9/3/1996 | Sold | $115,000$58/sqft |
Source: Public Record Report a problem | ||
Public tax history
| Year | Property taxes | Tax assessment |
|---|---|---|
| 2024 | -- | $232,000 |
| 2023 | -- | $232,000 |
| 2022 | -- | $232,000 |
| 2021 | -- | $232,000 |
| 2020 | -- | $232,000 |
| 2019 | -- | $232,000 |
| 2018 | -- | $232,000 |
| 2017 | -- | $232,000 |
| 2016 | -- | $232,000 +9900% |
| 2015 | -- | $2,320 |
| 2014 | -- | $2,320 |
| 2013 | -- | $2,320 |
| 2012 | -- | $2,320 |
| 2011 | -- | $2,320 |
| 2010 | -- | $2,320 |
| 2009 | -- | $2,320 |
| 2008 | -- | $2,320 +95.8% |
| 2007 | -- | $1,185 |
| 2006 | -- | $1,185 |
| 2003 | $2,451 | $1,185 |
Find assessor info on the county website
Monthly payment
Est. payment
Payment breakdown
Explore the cost of this home by adjusting the details. Changes won't be saved.Climate risks
Neighborhood: 05478
Nearby schools
Schools provided by the listing agent
- Elementary: St. Albans Town Educ. Center
- Middle: St Albans Town Education Cntr
- High: BFASt Albans
- District: Maple Run USD
Source: PrimeMLS. This data may not be complete. We recommend contacting the local school district to confirm school assignments for this home.
Similar homes
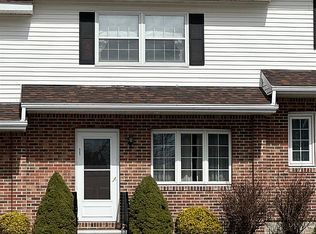
- $474,9004 bd2 ba1.8k sqft19 Brown Avenue, St. Albans City, VT 05478Active
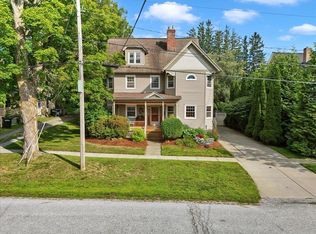 MLS ID #5108030, Sean Farrell. PrimeMLS
 - $485,0004 bd3 ba1.8k sqft101 Upper Welden Street, St. Albans City, VT 05478Active
 MLS ID #5110891, Voyo Savich. PrimeMLS
 - $460,0003 bd2 ba1.9k sqft1402 French Hill Road, St. Albans Town, VT 05478Active
 MLS ID #5108043, Elise Polli. PrimeMLS
 - $415,0003 bd2 ba2k sqft23 Guyette Circle, St. Albans City, VT 05478Active
 MLS ID #5096225, The Cheryl Boissoneault Team. PrimeMLS
