Step into a piece of North Hero history with this beautifully renovated former parsonage, originally built in 1845 and thoughtfully updated for today’s lifestyle. Located in the heart of the village, this charming home blends historic character with modern comfort, offering 3 bedrooms, 2.5 bathrooms, and a dedicated office for work or study. Set on a level .41-acre lot, the property offers a welcoming outdoor deck; ideal for morning coffee, entertaining, or relaxing after a day exploring the beauty of the Champlain Islands. An oversized two-car garage provides abundant space for vehicles, storage, hobbies, and all the recreational gear that island living inspires. With its rich history, inviting floor plan, recent renovations, and convenient village setting, this North Hero property offers a rare opportunity to enjoy the character of an 1845 home without giving up the ease and comfort of modern living. A special home in a special location, ready for its next chapter.
Active
Listed by: Coldwell Banker Islands Realty • Paul Habersang
$475,000
3235 US Route 2, North Hero, VT 05474
3beds
2,539sqft
Single Family Residence
Built in 1845
0.41 Acres Lot
$456,300 Zestimate®
$187/sqft
$-- HOA
What's special
Beautifully renovated former parsonageOversized two-car garageInviting floor planRecent renovationsWelcoming outdoor deck
- 5 hours
- 140
- 12
Zillow last checked:
Listing updated:
Listed by:
Paul Habersang,
Coldwell Banker Islands Realty 802-372-5777
Source: PrimeMLS,MLS#: 5110232
Facts & features
Interior
Bedrooms & bathrooms
- Bedrooms: 3
- Bathrooms: 3
- Full bathrooms: 1
- 3/4 bathrooms: 1
- 1/2 bathrooms: 1
Heating
- Hot Water
Cooling
- None
Appliances
- Included: Dishwasher, Gas Range, Refrigerator
Features
- Dining Area, Kitchen/Dining, Natural Light, Programmable Thermostat
- Flooring: Hardwood, Laminate, Vinyl
- Windows: Blinds, Screens, Storm Window(s)
- Basement: Concrete Floor,Full,Sump Pump,Basement Stairs,Interior Entry
Interior area
- Total structure area: 6,665
- Total interior livable area: 2,539 sqft
- Finished area above ground: 2,539
- Finished area below ground: 0
Property
Parking
- Total spaces: 2
- Parking features: Gravel, Garage, Off Street
- Garage spaces: 2
Accessibility
- Accessibility features: 1st Floor Bedroom, 1st Floor Full Bathroom
Features
- Levels: Two
- Stories: 2
- Patio & porch: Porch
- Exterior features: Deck, Natural Shade
- Fencing: Partial
- Has view: Yes
- View description: Water
- Has water view: Yes
- Water view: Water
- Body of water: Lake Champlain
- Frontage length: Road frontage: 119
Lot
- Size: 0.41 Acres
- Features: Level, Views, In Town
Details
- Parcel number: 44414010641
- Zoning description: Residential/Commercial
- Special conditions: Standard
Construction
Type & style
- Home type: SingleFamily
- Architectural style: Colonial,Historic Vintage
- Property subtype: Single Family Residence
Materials
- Brick Exterior, Clapboard Exterior, Wood Siding
- Foundation: Concrete, Granite, Poured Concrete, Stone
- Roof: Asphalt Shingle,Standing Seam
Condition
- New construction: No
- Year built: 1845
Utilities & green energy
- Electric: 100 Amp Service, Circuit Breakers
- Sewer: 1000 Gallon, Concrete, On-Site Septic Exists, Septic Tank
- Utilities for property: Cable, Propane
Community & HOA
Community
- Security: Smoke Detector(s)
Location
- Region: North Hero
Financial & listing details
- Price per square foot: $187/sqft
- Tax assessed value: $205,800
- Annual tax amount: $4,860
- Date on market: 9/17/2026
Estimated market value
$456,300
$433,000 - $479,000
$3,031/mo
Price history
| Date | Event | Price |
|---|---|---|
| 9/17/2026 | Listed for sale | $475,000$187/sqft |
Source:  PrimeMLS #5110232 Report a problem PrimeMLS #5110232 Report a problem | ||
Public tax history
| Year | Property taxes | Tax assessment |
|---|---|---|
| 2025 | $4,860 | $205,800 |
| 2024 | -- | $205,800 |
| 2023 | -- | $205,800 |
| 2022 | -- | $205,800 |
| 2021 | -- | $205,800 |
| 2020 | -- | $205,800 |
| 2019 | -- | $205,800 |
| 2018 | -- | $205,800 |
| 2017 | -- | $205,800 |
| 2016 | -- | $205,800 |
| 2015 | -- | -- |
| 2014 | -- | -- |
| 2010 | -- | -- |
Find assessor info on the county website
Monthly payment
Est. payment
Payment breakdown
Explore the cost of this home by adjusting the details. Changes won't be saved.Climate risks
Neighborhood: 05474
Nearby schools
Schools provided by the listing agent
- Elementary: Grand Isle School
- Middle: Grand Isle School
- District: Grand Isle School District
Source: PrimeMLS. This data may not be complete. We recommend contacting the local school district to confirm school assignments for this home.
Similar homes
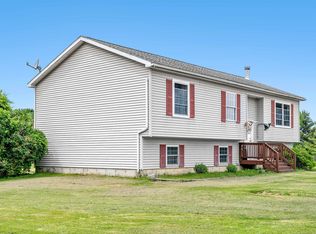
- $455,0003 bd2 ba1.5k sqft174 Pelots Point Road, North Hero, VT 05474Active
 MLS ID #5093556, The Malley Group. PrimeMLS
 - $429,0003 bd2 ba2k sqft25A Faywood Road, Grand Isle, VT 05458Active
 MLS ID #5109920, Evan Potvin. PrimeMLS
 - $599,0003 bd3 ba2.4k sqft3337 Lakeview Drive, North Hero, VT 05474Active
 MLS ID #5107366, Kevin Petrochko. PrimeMLS
 - $649,9004 bd3 ba2.5k sqft1343 Blockhouse Point Road, North Hero, VT 05474-9666Active
 MLS ID #5075295, Andrea Champagne. PrimeMLS
