SPACE, VALUE & VERMONT LIVING NEARLY 3,000 SQ. FT. ON 2 ACRES If you’ve been searching for a home that gives you room to live, work, relax and grow without pushing into the $500,000+ price range, this Highgate property deserves a serious look. Offering nearly 3,000 square feet of finished living space, 3 bedrooms, 3 baths, an attached 2-car garage and approximately 2 acres, this is a substantial home at a price point where finding this much space is becoming increasingly difficult. Built in 2005 and thoughtfully laid out for everyday living, the home offers generous living areas and the flexibility today’s buyers are looking for. There is room for a growing family, dedicated work-from-home space, entertaining, hobbies and everything in between. The property combines the convenience of a residential neighborhood with the breathing room of a larger lot. And the location matters. Enjoy the quieter pace of Highgate while remaining within easy reach of St. Albans, area shopping, restaurants, schools, recreation and major travel routes. For commuters, outdoor enthusiasts or families looking for more space without giving up accessibility, this location offers a compelling balance. Nearly 3,000 square feet. 2 acres. 3 bedrooms. 3 baths. 2-car garage. 2005 construction. That is a lot of house for the money. Broker-owned property. Seller is a Vermont real estate broker and has priced the property with today’s market and today’s buyers in mind. If you’ve been scrolling past homes in this price range and thinking, “Where can I actually get some space?” This is the one you should come see.
Active
Listed by: Northern Vermont Realty Group • David Graves
Price cut: $5.1K (9/22)
$429,900
55 Raymo Drive, Highgate, VT 05459
3beds
2,944sqft
Single Family Residence
Built in 2005
2 Acres Lot
$422,700 Zestimate®
$146/sqft
$-- HOA
What's special
Dedicated work-from-home space
- 43 days
- 538
- 23
Zillow last checked:
Listing updated:
Listed by:
David Graves,
Northern Vermont Realty Group 802-393-9069
Source: PrimeMLS,MLS#: 5104209
Facts & features
Interior
Bedrooms & bathrooms
- Bedrooms: 3
- Bathrooms: 3
- Full bathrooms: 2
- 1/2 bathrooms: 1
Heating
- Propane, Baseboard, Radiant Floor, Boiler
Cooling
- None
Appliances
- Included: Dishwasher, Electric Range, Refrigerator, Washer, Owned Water Heater
- Laundry: 2nd Floor Laundry
Features
- Ceiling Fan(s), Dining Area, Kitchen Island
- Flooring: Carpet, Tile, Vinyl Plank
- Windows: Double Pane Windows
- Basement: Partially Finished,Storage Space,Interior Entry
Interior area
- Total structure area: 3,035
- Total interior livable area: 2,944 sqft
- Finished area above ground: 2,099
- Finished area below ground: 845
Property
Parking
- Total spaces: 6
- Parking features: Gravel, Garage, Parking Spaces 6+, Attached
- Garage spaces: 2
Accessibility
- Accessibility features: 1st Floor 1/2 Bathroom
Features
- Levels: Two
- Stories: 2
Lot
- Size: 2 Acres
- Features: Country Setting, Near Snowmobile Trails, Rural
Details
- Parcel number: 29109211916
- Zoning description: RES
- Special conditions: Standard
Construction
Type & style
- Home type: SingleFamily
- Architectural style: Colonial
- Property subtype: Single Family Residence
Materials
- Fiberglss Batt Insulation, Vinyl Siding
- Foundation: Poured Concrete
- Roof: Architectural Shingle
Condition
- New construction: No
- Year built: 2005
Utilities & green energy
- Electric: 150 Amp Service
- Sewer: 1000 Gallon, Concrete, Private Sewer
- Utilities for property: Cable, Propane
Community & HOA
Location
- Region: Highgate
Financial & listing details
- Price per square foot: $146/sqft
- Tax assessed value: $300,100
- Annual tax amount: $5,820
- Date on market: 8/10/2026
- Road surface type: Gravel, Unpaved
Estimated market value
$422,700
$402,000 - $444,000
$3,759/mo
Price history
| Date | Event | Price |
|---|---|---|
| 9/22/2026 | Price change | $429,900-1.2%$146/sqft |
Source:  PrimeMLS #5104209 Report a problem PrimeMLS #5104209 Report a problem | ||
| 8/20/2026 | Price change | $435,000-3.3%$148/sqft |
Source: PrimeMLS #5104209 Report a problem | ||
| 8/10/2026 | Listed for sale | $450,000+133.2%$153/sqft |
Source: PrimeMLS #5104209 Report a problem | ||
| 6/12/2020 | Sold | $193,000-1%$66/sqft |
Source: PrimeMLS #4792937 Report a problem | ||
| 2/7/2020 | Listing removed | $195,000$66/sqft |
Source: eXp Realty LLC #4792937 Report a problem | ||
| 2/6/2020 | Listed for sale | $195,000+199.6%$66/sqft |
Source: eXp Realty LLC #4792937 Report a problem | ||
| 3/20/2017 | Sold | $65,089-8.1%$22/sqft |
Source: Agent Provided Report a problem | ||
| 12/27/2016 | Price change | $70,800-12.4%$24/sqft |
Source: REALHome Services and Solutions #4496598 Report a problem | ||
| 11/23/2016 | Price change | $80,800-9.4%$27/sqft |
Source: REALHome Services and Solutions #4496598 Report a problem | ||
| 11/10/2016 | Listed for sale | $89,200$30/sqft |
Source: REALHome Services and Solutions #4496598 Report a problem | ||
| 9/2/2016 | Listing removed | $89,200$30/sqft |
Source: REALHome Services and Solutions #4496598 Report a problem | ||
| 8/12/2016 | Price change | $89,200-8.6%$30/sqft |
Source: REALHome Services and Solutions #4496598 Report a problem | ||
| 7/13/2016 | Price change | $97,600-7%$33/sqft |
Source: REALHome Services and Solutions #4496598 Report a problem | ||
| 6/25/2016 | Price change | $105,000-5.7%$36/sqft |
Source: REALHome Services and Solutions #4496598 Report a problem | ||
| 6/10/2016 | Listed for sale | $111,300-57.7%$38/sqft |
Source: REALHome Services and Solutions #4496598 Report a problem | ||
| 2/17/2006 | Sold | $263,000$89/sqft |
Source: Public Record Report a problem | ||
Public tax history
| Year | Property taxes | Tax assessment |
|---|---|---|
| 2024 | -- | $300,100 |
| 2023 | -- | $300,100 |
| 2022 | -- | $300,100 |
| 2021 | -- | $300,100 |
| 2020 | -- | $300,100 |
| 2019 | -- | $300,100 |
| 2018 | -- | $300,100 |
| 2017 | $3,759 -16.8% | $300,100 |
| 2016 | $4,517 | $300,100 +11437.9% |
| 2015 | -- | $2,601 -13.3% |
| 2014 | -- | $3,001 |
| 2013 | -- | $3,001 |
| 2012 | -- | $3,001 |
| 2011 | -- | $3,001 |
| 2010 | -- | $3,001 +4.1% |
| 2009 | -- | $2,882 |
| 2008 | -- | $2,882 +89.1% |
| 2007 | -- | $1,524 |
| 2006 | -- | $1,524 |
Find assessor info on the county website
Monthly payment
Est. payment
Payment breakdown
Explore the cost of this home by adjusting the details. Changes won't be saved.Climate risks
Neighborhood: 05459
Nearby schools
Schools provided by the listing agent
- Elementary: Highgate Elementary School
- Middle: Missisquoi Valley Union Jshs
- High: Missisquoi Valley UHSD #7
- District: Franklin Northwest
Source: PrimeMLS. This data may not be complete. We recommend contacting the local school district to confirm school assignments for this home.
Similar homes
- $379,9003 bd2 ba2.5k sqft1085 Lamkin Street, Highgate, VT 05459Active
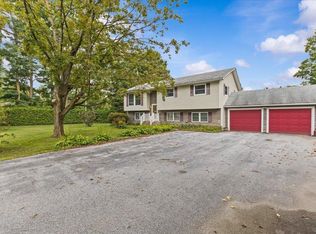 MLS ID #5108233, The Gardner Group. PrimeMLS
 - $369,0003 bd2 ba1.6k sqft123 Meadow Lane, Highgate, VT 05459Active
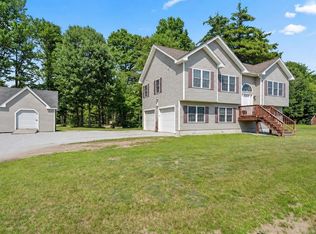 MLS ID #5099209, Emily E Norris. PrimeMLS
 - $389,0003 bd2 ba1.7k sqft61 Ila Lane, Highgate, VT 05459Active
 MLS ID #5104547, Erin Dupuis. PrimeMLS
 - $474,9003 bd2 ba1.6k sqft3429 Rice Hill Road, Franklin, VT 05457Active
 MLS ID #5102903, Jacob Barnes. PrimeMLS
