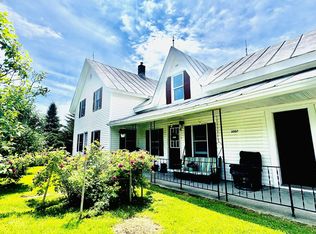
Bring your Vermont farmstead dreams to life! Set on nearly 3 acres just across the road from the Missisquoi River, this versatile property offers the space, charm, and infrastructure for a true country lifestyle. The 4-bedroom, 1.5-bath home features two first-floor bathrooms, a first-floor bedroom with double closets, abundant storage, bonus rooms, original farmhouse character, upgraded motion-lit closets, tile and luxury vinyl plank flooring, recessed lighting, heated concrete basement, and a heat pump water heater. The inviting kitchen showcases a cherry-top island crafted from wood sourced right from the farm, adding a unique touch of local nature. Brand new stainless microwave and recessed lighting complete the upscale upgrades in this eat-in kitchen. Outside, the possibilities continue with a post-and-beam barn, horseshoe driveway, covered front and back porches, powered workshop, sizeable shed with wood stove, and a concrete pad ready for your camper or RV. A babbling brook borders one side of the property, while a garage site with a water line already in place offers future potential. Sizeable barn was previously utilized a cowshed for 100 heads. The impressive 45 gallons-per-minute well adds even more appeal for those looking to embrace a homestead, hobby farm, or equestrian lifestyle. And for year-round recreation, Jay Peak Resort is only a short drive up the mountain for some of the best skiing, ice skating, and hiking, as well as playing at the indoor water park and arcade. St. Albans City is just over 30 minutes away. This exceptional property provides a rare opportunity to own a homestead with character, functionality, and room to create the peaceful lifestyle you've been dreaming of!
Active
Listed by: Sherwood Real Estate • Tyler Hull
$395,000
140 Jay Road, Richford, VT 05476
4beds
2,016sqft
Single Family Residence
Built in 1900
2.62 Acres Lot
$381,600 Zestimate®
$196/sqft
$-- HOA
What's special
Post-and-beam barnOriginal farmhouse characterBonus roomsAbundant storageHeat pump water heaterRecessed lightingUpgraded motion-lit closets
- 50 days
- 408
- 34
Zillow last checked:
Listing updated:
Listed by:
Tyler Hull,
Sherwood Real Estate 802-782-0821,
Tami Lantz,
Sherwood Real Estate
Source: PrimeMLS,MLS#: 5102950
Facts & features
Interior
Bedrooms & bathrooms
- Bedrooms: 4
- Bathrooms: 2
- Full bathrooms: 1
- 1/2 bathrooms: 1
Heating
- Baseboard
Cooling
- None
Appliances
- Included: Dryer, Microwave, Refrigerator, Washer, Electric Stove
Features
- Kitchen Island
- Flooring: Carpet, Laminate, Tile, Vinyl
- Basement: Concrete,Concrete Floor,Full,Interior Stairs,Basement Stairs,Interior Entry
Interior area
- Total structure area: 3,472
- Total interior livable area: 2,016 sqft
- Finished area above ground: 2,016
- Finished area below ground: 0
Property
Parking
- Parking features: Gravel, Driveway, Barn
- Has uncovered spaces: Yes
Accessibility
- Accessibility features: 1st Floor 1/2 Bathroom, 1st Floor Bedroom, 1st Floor Full Bathroom, 1st Floor Hrd Surfce Flr, Bathroom w/Tub, Hard Surface Flooring, 1st Floor Laundry
Features
- Levels: One and One Half,Multi-Level
- Stories: 1.5
- Patio & porch: Covered Porch
- Exterior features: Garden, Natural Shade, Shed, Storage
- Has view: Yes
- View description: Water
- Has water view: Yes
- Water view: Water
- Body of water: Missisquoi River
Lot
- Size: 2.62 Acres
- Features: Agricultural, Country Setting, Trail/Near Trail, Near Country Club, Near Golf Course, Near Railroad
Details
- Additional structures: Barn(s)
- Parcel number: 51616210462
- Zoning description: res
Construction
Type & style
- Home type: SingleFamily
- Property subtype: Single Family Residence
Materials
- Clapboard Exterior
- Foundation: Concrete
- Roof: Corrugated,Standing Seam
Condition
- New construction: No
- Year built: 1900
Utilities & green energy
- Electric: 150 Amp Service, Circuit Breakers
- Sewer: Private Sewer
- Utilities for property: Phone, Cable
Community & HOA
Community
- Security: Carbon Monoxide Detector(s), Smoke Detector(s)
Location
- Region: Richford
Financial & listing details
- Price per square foot: $196/sqft
- Tax assessed value: $470,900
- Date on market: 8/2/2026
- Road surface type: Paved
Estimated market value
$381,600
$363,000 - $401,000
$2,659/mo
Price history
| Date | Event | Price |
|---|---|---|
| 8/2/2026 | Listed for sale | $395,000+102.6%$196/sqft |
Source:  PrimeMLS #5102950 Report a problem PrimeMLS #5102950 Report a problem | ||
| 1/30/2024 | Sold | $195,000+30%$97/sqft |
Source: Public Record Report a problem | ||
| 9/23/2020 | Sold | $150,000$74/sqft |
Source: Public Record Report a problem | ||
Public tax history
| Year | Property taxes | Tax assessment |
|---|---|---|
| 2024 | -- | $470,900 +33.5% |
| 2023 | -- | $352,800 +43.3% |
| 2022 | -- | $246,200 |
| 2021 | -- | $246,200 -18.2% |
| 2020 | -- | $300,900 |
| 2019 | -- | $300,900 |
| 2018 | -- | $300,900 -2.2% |
| 2017 | -- | $307,600 +2.2% |
| 2016 | -- | $300,900 +9900% |
| 2015 | -- | $3,009 |
| 2014 | -- | $3,009 -2.2% |
| 2013 | -- | $3,076 +2.7% |
| 2012 | -- | $2,994 |
| 2011 | -- | $2,994 |
| 2010 | -- | $2,994 |
| 2009 | -- | $2,994 |
| 2008 | -- | $2,994 |
| 2007 | -- | $2,994 |
Find assessor info on the county website
Monthly payment
Est. payment
Payment breakdown
Explore the cost of this home by adjusting the details. Changes won't be saved.Climate risks
Neighborhood: 05476
Nearby schools
Schools provided by the listing agent
- Elementary: Richford Elementary School
- Middle: Richford Jr/Sr High School
- High: Richford Senior High School
- District: Franklin Northwest
Source: PrimeMLS. This data may not be complete. We recommend contacting the local school district to confirm school assignments for this home.
Similar homes
- $239,0004 bd2 ba1.9k sqft59 Intervale Avenue, Richford, VT 05476-1120Active
 MLS ID #5097500, Jeremy Collins. PrimeMLS
 - $399,0004 bd3 ba2.5k sqft919 Highland Drive, Montgomery, VT 05471Active
 MLS ID #5109409, Grant Butterfield. PrimeMLS
 - $399,9004 bd1 ba1.8k sqft3007 VT Route 108 North, Berkshire, VT 05450Active
 MLS ID #5084695, Shayna Sherwood. PrimeMLS
 - $425,0003 bd3 ba1.9k sqft3234 W. Hill Road, Montgomery, VT 04571Active
 MLS ID #5107420, Mary Tryhorne. PrimeMLS
