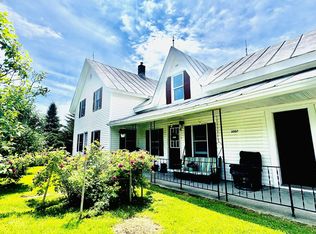
Timeless character and thoughtful updates come together in this beautifully maintained Victorian located in the heart of Enosburg Falls. Set on a generously sized village lot with picturesque country views beyond, this four-bedroom, two-bath home offers the perfect blend of historic charm and everyday comfort. Original woodwork, hardwood flooring, built-ins, and natural wood details showcase the craftsmanship of a bygone era, while modern improvements provide peace of mind and convenience. The spacious main level features an inviting, open flow ideal for both daily living and entertaining. Large windows and a soaring staircase create a bright, welcoming atmosphere filled with natural light. Enjoy your morning coffee on the classic wraparound porch, host summer gatherings on the back deck, or relax in the backyard while taking in the surrounding views. A detached garage and conveniently located close to local shops, restaurants, schools, and amenities, this home offers the charm of village living without sacrificing space or privacy. Rich in character and lovingly cared for, this is a property you'll be proud to call home.
Active
Listed by: RE/MAX North Professionals • Tamithy Howrigan
Price cut: $20K (7/16)
$325,000
583 Main Street, Enosburg, VT 05450
4beds
2,200sqft
Single Family Residence
Built in 1890
0.75 Acres Lot
$313,700 Zestimate®
$148/sqft
$-- HOA
What's special
Detached garagePicturesque country viewsTimeless characterThoughtful updatesHardwood flooringInviting open flowRich in character
- 109 days
- 322
- 36
Zillow last checked:
Listing updated:
Listed by:
Tamithy Howrigan,
RE/MAX North Professionals 802-655-3333
Source: PrimeMLS,MLS#: 5097034
Facts & features
Interior
Bedrooms & bathrooms
- Bedrooms: 4
- Bathrooms: 2
- Full bathrooms: 1
- 3/4 bathrooms: 1
Heating
- Natural Gas, Hot Air
Cooling
- None
Appliances
- Included: Dishwasher, Range Hood, Microwave, Refrigerator, Gas Stove, Electric Water Heater
Features
- Flooring: Hardwood, Tile
- Basement: Unfinished,Walk-Up Access
Interior area
- Total structure area: 2,960
- Total interior livable area: 2,200 sqft
- Finished area above ground: 2,200
- Finished area below ground: 0
Property
Parking
- Total spaces: 2
- Parking features: Crushed Stone
- Garage spaces: 2
Features
- Levels: Two
- Stories: 2
Lot
- Size: 0.75 Acres
- Features: Landscaped, Sidewalks, Near Paths, Near Shopping
Details
- Parcel number: 20406510848
- Zoning description: Residential
Construction
Type & style
- Home type: SingleFamily
- Architectural style: Victorian
- Property subtype: Single Family Residence
Materials
- Wood Frame
- Foundation: Stone
- Roof: Asphalt Shingle
Condition
- New construction: No
- Year built: 1890
Utilities & green energy
- Electric: 100 Amp Service
- Sewer: Public Sewer
- Utilities for property: Other
Community & HOA
Location
- Region: Enosburg Falls
Financial & listing details
- Price per square foot: $148/sqft
- Tax assessed value: $203,500
- Annual tax amount: $4,177
- Date on market: 6/26/2026
Estimated market value
$313,700
$298,000 - $329,000
$2,765/mo
Price history
| Date | Event | Price |
|---|---|---|
| 7/16/2026 | Price change | $325,000-5.8%$148/sqft |
Source:  PrimeMLS #5097034 Report a problem PrimeMLS #5097034 Report a problem | ||
| 6/26/2026 | Listed for sale | $345,000+92.7%$157/sqft |
Source: PrimeMLS #5097034 Report a problem | ||
| 9/6/2019 | Sold | $179,000+2.3%$81/sqft |
Source: PrimeMLS #4724083 Report a problem | ||
| 5/31/2019 | Price change | $175,000-2.2%$80/sqft |
Source: Catamount Realty Group #4724083 Report a problem | ||
| 1/10/2019 | Price change | $179,000-2.2%$81/sqft |
Source: Catamount Realty Group #4724083 Report a problem | ||
| 10/18/2018 | Listed for sale | $183,000+81%$83/sqft |
Source: Catamount Realty Group #4724083 Report a problem | ||
| 6/17/2014 | Sold | $101,100-1.1%$46/sqft |
Source: Public Record Report a problem | ||
| 3/18/2014 | Price change | $102,250-5%$46/sqft |
Source: RE/MAX Destinations #4323858 Report a problem | ||
| 2/14/2014 | Price change | $107,600-5%$49/sqft |
Source: RE/MAX Destinations #4323858 Report a problem | ||
| 1/15/2014 | Price change | $113,250-5%$51/sqft |
Source: RE/MAX Destinations #4323858 Report a problem | ||
| 12/17/2013 | Price change | $119,200-5%$54/sqft |
Source: RE/MAX Destinations #4323858 Report a problem | ||
| 11/14/2013 | Price change | $125,450-5%$57/sqft |
Source: RE/MAX Destinations #4323858 Report a problem | ||
| 10/20/2013 | Price change | $132,050-5%$60/sqft |
Source: CENTURY 21 Jack Associates #4246773 Report a problem | ||
| 9/16/2013 | Price change | $138,950-5%$63/sqft |
Source: CENTURY 21 Jack Associates #4246773 Report a problem | ||
| 8/16/2013 | Price change | $146,250-5%$66/sqft |
Source: CENTURY 21 Jack Associates #4246773 Report a problem | ||
| 7/18/2013 | Price change | $153,900-4.9%$70/sqft |
Source: CENTURY 21 Jack Associates #4246773 Report a problem | ||
| 6/18/2013 | Listed for sale | $161,900$74/sqft |
Source: Century 21 Jack Associates #4246773 Report a problem | ||
Public tax history
| Year | Property taxes | Tax assessment |
|---|---|---|
| 2024 | -- | $203,500 |
| 2023 | -- | $203,500 |
| 2022 | -- | $203,500 |
| 2021 | -- | $203,500 |
| 2020 | -- | $203,500 |
| 2019 | -- | $203,500 |
| 2018 | -- | $203,500 |
| 2017 | -- | $203,500 |
| 2016 | -- | $203,500 +9900% |
| 2015 | -- | $2,035 |
| 2014 | -- | $2,035 |
| 2013 | -- | $2,035 |
| 2012 | -- | $2,035 |
| 2011 | -- | $2,035 |
| 2010 | -- | $2,035 |
| 2009 | -- | $2,035 |
| 2008 | -- | $2,035 |
| 2007 | -- | $2,035 |
Find assessor info on the county website
Monthly payment
Est. payment
Payment breakdown
Explore the cost of this home by adjusting the details. Changes won't be saved.Climate risks
Neighborhood: 05450
Nearby schools
Schools provided by the listing agent
- Elementary: Enosburg Falls Elem. School
- Middle: Enosburg Falls Middle School
- High: Enosburg Falls Senior HS
- District: Enosburg Falls ID Sch District
Source: PrimeMLS. This data may not be complete. We recommend contacting the local school district to confirm school assignments for this home.
Similar homes
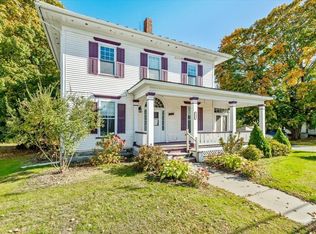
- $339,0003 bd2 ba1.5k sqft115 Nichols Road, Enosburg, VT 05450Active
 MLS ID #5079963, Dianna Benoit-Kittell. PrimeMLS
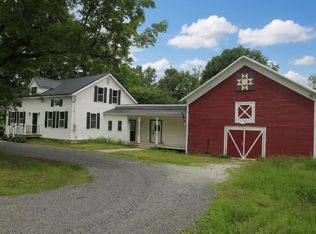
 - $389,9004 bd3 ba3.1k sqft11 Southwind Drive, Enosburg, VT 05450Active
 MLS ID #5089769, Tanya Bailey. PrimeMLS
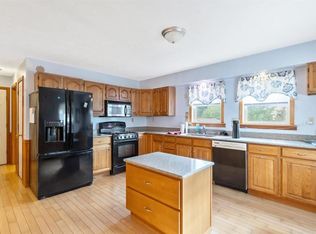
 - $389,0003 bd3 ba2k sqft5281 W Berkshire Road, Berkshire, VT 05450Active
 MLS ID #5111508, Sherry Corbeil. PrimeMLS
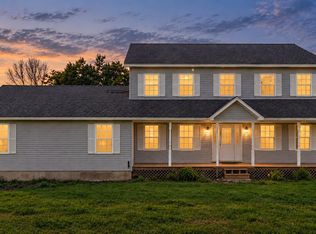
 - $399,9004 bd1 ba1.8k sqft3007 VT Route 108 North, Berkshire, VT 05450Active
 MLS ID #5084695, Shayna Sherwood. PrimeMLS
