One level home with a finished basement and 5 garage bays. This home had a complete transformation in 2018 to include a new kitchen, bathroom, roof, furnace, LVP Flooring, electrical, plumbing, and more. The home has an expansive village lot with a fenced yard, pool, and entertainment area. The home has an attached 1 car garage and a detached 4 car garage. The finished basement has a bonus of a theater room with a surround sound projector and screen. (Seller would entertain offers excluding the theater) The kitchen has tile backsplash and accent. The home has 3 bedrooms and 1.5 baths on the main living level. An enclosed porch leads to a backyard with lots of elbow room as village lots go. The home was once used as an in-home beauty salon and with town permitting could be a great option for someone looking for a work from home business as a room and 1/2 bath are located in the front of the home. This home is located walking distance from Swanton Schools, 1 mile from I-89, 15 Minutes to St. Albans and 45 Minutes to Burlington.
Active
Listed by: EXP Realty • Shawn Cheney
Price cut: $11K (9/9)
$349,000
48 1/2 Greenwich Street, Swanton, VT 05488
3beds
2,514sqft
Single Family Residence
Built in 1965
0.39 Acres Lot
$346,100 Zestimate®
$139/sqft
$-- HOA
What's special
Enclosed porchOne level homeExpansive village lotFinished basementEntertainment areaFenced yard
- 65 days
- 556
- 17
Zillow last checked:
Listing updated:
Listed by:
Shawn Cheney,
EXP Realty Cell:802-782-0400
Source: PrimeMLS,MLS#: 5102852
Facts & features
Interior
Bedrooms & bathrooms
- Bedrooms: 3
- Bathrooms: 2
- Full bathrooms: 1
- 1/2 bathrooms: 1
Heating
- Natural Gas, Baseboard
Cooling
- None
Appliances
- Included: Dishwasher, Dryer, Microwave, Gas Range, Refrigerator, Washer, Owned Water Heater
Features
- Basement: Partially Finished,Interior Stairs,Interior Access,Interior Entry
Interior area
- Total structure area: 3,120
- Total interior livable area: 2,514 sqft
- Finished area above ground: 1,560
- Finished area below ground: 954
Property
Parking
- Total spaces: 5
- Parking features: Paved, Attached, Detached
- Garage spaces: 5
Features
- Levels: One
- Stories: 1
- Frontage length: Road frontage: 65
Lot
- Size: 0.39 Acres
- Features: Level
Details
- Zoning description: Residential
- Special conditions: Standard
Construction
Type & style
- Home type: SingleFamily
- Property subtype: Single Family Residence
Materials
- Wood Frame
- Foundation: Concrete
- Roof: Shingle
Condition
- New construction: No
- Year built: 1965
Utilities & green energy
- Electric: Circuit Breakers
- Sewer: Public Sewer
- Utilities for property: Cable
Community & HOA
Location
- Region: Swanton
Financial & listing details
- Price per square foot: $139/sqft
- Annual tax amount: $5,828
- Date on market: 8/1/2026
- Road surface type: Paved
Estimated market value
$346,100
$329,000 - $363,000
$2,889/mo
Price history
| Date | Event | Price |
|---|---|---|
| 9/9/2026 | Price change | $349,000-3.1%$139/sqft |
Source:  PrimeMLS #5102852 Report a problem PrimeMLS #5102852 Report a problem | ||
| 8/19/2026 | Price change | $360,000-5%$143/sqft |
Source: PrimeMLS #5102852 Report a problem | ||
| 8/1/2026 | Listed for sale | $379,000+362.2%$151/sqft |
Source: PrimeMLS #5102852 Report a problem | ||
| 5/30/2018 | Sold | $82,000$33/sqft |
Source: PrimeMLS #4678504 Report a problem | ||
Public tax history
Tax history is unavailable.
Monthly payment
Est. payment
Payment breakdown
Explore the cost of this home by adjusting the details. Changes won't be saved.Climate risks
Neighborhood: Swanton
Nearby schools
Schools provided by the listing agent
- Elementary: Swanton School
- Middle: Missisquoi Valley Union Jshs
- High: Missisquoi Valley UHSD #7
- District: Franklin Northwest
Source: PrimeMLS. This data may not be complete. We recommend contacting the local school district to confirm school assignments for this home.
Similar homes
- $330,0003 bd2 ba1.5k sqft85 Canada Street, Swanton, VT 05488Active
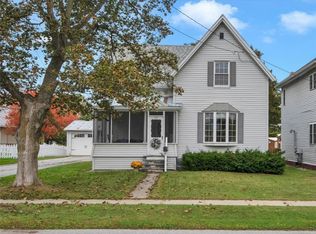 MLS ID #5112592, Julie Gaboriault. PrimeMLS
 - $350,0004 bd2 ba1.8k sqft23 Spring Street, Swanton, VT 05488Active
 MLS ID #5096985, Shannon Kane. PrimeMLS
 - $279,9003 bd2 ba1.4k sqft30 Pine Street, Swanton, VT 05488Active
 MLS ID #5112681, Emily Biron. PrimeMLS
 - $280,0003 bd2 ba1.5k sqft48 Greenwich Street, Swanton, VT 05488Active
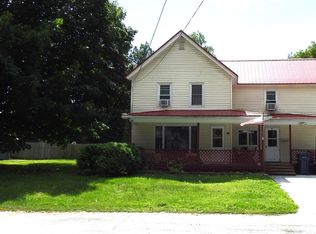 MLS ID #5102889, Shawn Cheney. PrimeMLS
