Located in the Lake Champlain Islands, this historic Alburgh, Vermont home offers the warmth, character, and craftsmanship that make older homes so endearing. Set on one acre in a peaceful country setting, the property enjoys pastoral views and glimpses of Lake Champlain, creating a scenic backdrop that changes with the seasons. "Clover Gables", named for its Victorian gable trim, was built in 1870. The 2,454-square-foot home retains many of its original features, including wood floors, original windows, trim, and interior woodwork that reflect its history and charming vintage style. The five-bedroom, two-bath layout offers spacious, well-defined rooms with the warmth and character that only a historic home can provide. The country kitchen features pine cabinetry, wood-paneled walls, and space for casual dining, while the formal dining room is anchored by a functional brick fireplace that adds to the home's historic character. The adjoining living room offers tall ceilings, large windows overlooking the backyard, and a second fireplace framed by a floor-to-ceiling wood surround with an Italian mosaic, creating a striking architectural focal point. Upstairs, you'll find five bedrooms, including a primary bedroom with an en suite full bath. Outside, the back deck overlooks a private yard with mature trees, open lawn, and space for gardening, relaxing, or entertaining. The 480 sqft barn includes a convenient garage door for lawn mowers, along with two additional rooms that were previously used as a jewelry studio and office, offering flexible space for storage, a workshop, studio, or a home office. There is also storage space above the barn. Rich in original character and surrounded by the beauty of the Lake Champlain Islands, this historic home is ready for its next chapter. Schedule your private showing today.
Active
Listed by: Coldwell Banker Islands Realty • Evan Potvin
Price cut: $10K (9/17)
$369,000
1402 Alburg Springs Road, Alburgh, VT 05440
5beds
2,454sqft
Single Family Residence
Built in 1870
1 Acres Lot
$362,400 Zestimate®
$150/sqft
$-- HOA
What's special
Victorian gable trimFunctional brick fireplaceTall ceilingsWood floorsOpen lawnSpace for casual diningSpacious well-defined rooms
- 47 days
- 3,421
- 392
Zillow last checked:
Listing updated:
Listed by:
Evan Potvin,
Coldwell Banker Islands Realty 802-372-5777
Source: PrimeMLS,MLS#: 5103795
Facts & features
Interior
Bedrooms & bathrooms
- Bedrooms: 5
- Bathrooms: 2
- Full bathrooms: 1
- 3/4 bathrooms: 1
Heating
- Oil, Hot Air
Cooling
- None
Appliances
- Included: Dishwasher, Dryer, Freezer, Microwave, Gas Range, Refrigerator, Washer, Owned Water Heater, Tank Water Heater
- Laundry: 1st Floor Laundry
Features
- Dining Area, Primary BR w/ BA, Natural Woodwork
- Flooring: Wood
- Basement: Dirt Floor,Sump Pump,Interior Access,Interior Entry
Interior area
- Total structure area: 3,345
- Total interior livable area: 2,454 sqft
- Finished area above ground: 2,454
- Finished area below ground: 0
Video & virtual tour
Property
Parking
- Parking features: Paved
Accessibility
- Accessibility features: 1st Floor 3/4 Bathroom, 1st Floor Hrd Surfce Flr, Access to Common Areas, Bathroom w/Tub, Hard Surface Flooring, Paved Parking, 1st Floor Laundry
Features
- Levels: Two
- Stories: 2
- Exterior features: Deck, Garden, Natural Shade, Shed, Storage
- Has view: Yes
- View description: Water, Mountain(s)
- Has water view: Yes
- Water view: Water
- Body of water: Lake Champlain
- Frontage length: Road frontage: 250
Lot
- Size: 1 Acres
- Features: Country Setting, Major Road Frontage, Views, Rural
Details
- Additional structures: Barn(s), Outbuilding
- Zoning description: None
- Special conditions: Standard
Construction
Type & style
- Home type: SingleFamily
- Architectural style: Historic Vintage
- Property subtype: Single Family Residence
Materials
- Wood Frame, Wood Siding
- Foundation: Concrete
- Roof: Shingle
Condition
- New construction: No
- Year built: 1870
Utilities & green energy
- Electric: Circuit Breakers
- Sewer: Concrete, Drywell, Septic Tank
- Utilities for property: Cable Available, Propane
Community & HOA
Community
- Security: Smoke Detector(s)
Location
- Region: Alburgh
Financial & listing details
- Price per square foot: $150/sqft
- Annual tax amount: $4,345
- Date on market: 8/6/2026
- Listing terms: Cash,Conventional,Other
- Road surface type: Paved
Estimated market value
$362,400
$344,000 - $381,000
$3,155/mo
Price history
| Date | Event | Price |
|---|---|---|
| 9/17/2026 | Price change | $369,000-2.6%$150/sqft |
Source:  PrimeMLS #5103795 Report a problem PrimeMLS #5103795 Report a problem | ||
| 8/6/2026 | Listed for sale | $379,000$154/sqft |
Source: PrimeMLS #5103795 Report a problem | ||
Public tax history
Tax history is unavailable.
Monthly payment
Est. payment
Payment breakdown
Explore the cost of this home by adjusting the details. Changes won't be saved.Climate risks
Neighborhood: 05440
Nearby schools
Schools provided by the listing agent
- Elementary: Alburgh Community Ed. Center
- District: Grand Isle School District
Source: PrimeMLS. This data may not be complete. We recommend contacting the local school district to confirm school assignments for this home.
Similar homes
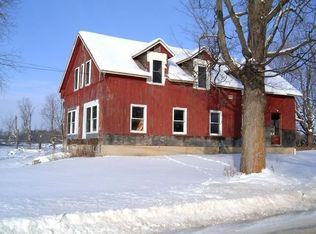
- $399,0003 bd2 ba2.4k sqft263 South Main Street, Alburgh, VT 05440Active
 MLS ID #5106897, Michael Savage. PrimeMLS
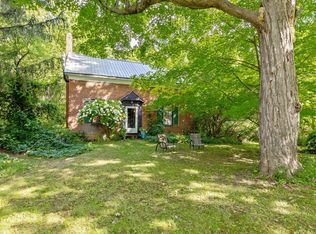
 - $414,9004 bd3 ba3.5k sqft236 Baker Street, Alburgh, VT 05440Active
 MLS ID #5103946, Geri Reilly. PrimeMLS
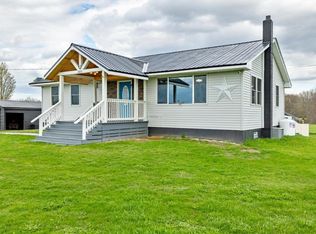
 - $400,0004 bd2 ba2.5k sqft2855 US Route 2 South, Alburgh, VT 05440Active
 MLS ID #5089183, Nicole Broderick. PrimeMLS
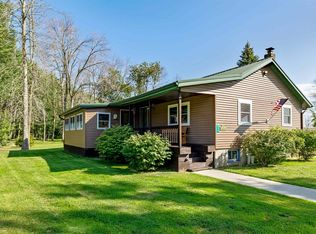
 - $389,0002 bd1 ba1.3k sqft314 Cameron Drive, Alburgh, VT 05440Active
 MLS ID #5106757, Brendan Deso. PrimeMLS
