There is so much character and much to to love about this sweet lakeside home with lake access & lake views. Designed for easy living with a cohesive blend of rustic charm & recent modern updates, this immaculate two+bedroom, two-bath bungalow is completely move in ready. Features include a mudroom, stainless appliances, a double oven, a spacious primary suite, a knotty-pine second bedroom, a bonus room, a large family room, hardwood floors, pocket doors and 1st floor laundry. The property is located on a dead-end road in a peaceful lakeside setting offering gorgeous lake views with moon & sun rises with lake access just steps away. Recent improvements include new flooring, all new plumbing, spray foam insulation, 2nd bath remodel, 5 new windows. While currently utilized as a year-round residence, this property also presents an excellent opportunity for a vacation home or a rental investment. Don't miss this great opportunity!
Active
Listed by: Coldwell Banker Islands Realty • Nancy Willette
Price cut: $10K (9/26)
$299,000
23 Mooney Drive, Alburgh, VT 05440
2beds
1,528sqft
Single Family Residence
Built in 1960
6,534 Square Feet Lot
$297,600 Zestimate®
$196/sqft
$-- HOA
What's special
Peaceful lakeside settingHardwood floorsBonus roomKnotty-pine second bedroomSpacious primary suiteLarge family roomStainless appliances
- 64 days
- 635
- 67
Zillow last checked:
Listing updated:
Listed by:
Nancy Willette,
Coldwell Banker Islands Realty 802-372-5777
Source: PrimeMLS,MLS#: 5103075
Facts & features
Interior
Bedrooms & bathrooms
- Bedrooms: 2
- Bathrooms: 2
- Full bathrooms: 1
- 3/4 bathrooms: 1
Heating
- Propane, Oil, Gas Heater, Monitor Type, Gas Stove
Cooling
- None
Appliances
- Included: Dishwasher, Dryer, Microwave, Double Oven, Gas Range, Refrigerator, Washer, Gas Stove, Electric Water Heater
Features
- Ceiling Fan(s), Dining Area, Natural Light, Natural Woodwork
- Flooring: Hardwood, Laminate
- Basement: Crawl Space
- Has fireplace: Yes
- Fireplace features: Gas
Interior area
- Total structure area: 1,528
- Total interior livable area: 1,528 sqft
- Finished area above ground: 1,528
- Finished area below ground: 0
Property
Parking
- Parking features: Gravel, Driveway
- Has uncovered spaces: Yes
Features
- Levels: One
- Stories: 1
- Exterior features: Deck, Garden, Shed
- Fencing: Dog Fence
- Has view: Yes
- View description: Water
- Has water view: Yes
- Water view: Water
- Body of water: Lake Champlain
- Frontage length: Road frontage: 800
Lot
- Size: 6,534 Square Feet
- Features: Country Setting
Details
- Additional structures: Outbuilding
- Zoning description: Residential
- Special conditions: Standard
Construction
Type & style
- Home type: SingleFamily
- Architectural style: Bungalow
- Property subtype: Single Family Residence
Materials
- Wood Frame, Clapboard Exterior
- Foundation: Concrete
- Roof: Shingle
Condition
- New construction: No
- Year built: 1960
Utilities & green energy
- Electric: Circuit Breakers
- Sewer: Septic Tank
- Utilities for property: Cable, Propane, Satellite, Other
Community & HOA
Location
- Region: Alburgh
Financial & listing details
- Price per square foot: $196/sqft
- Annual tax amount: $2,209
- Date on market: 8/3/2026
Estimated market value
$297,600
$283,000 - $312,000
$2,514/mo
Price history
| Date | Event | Price |
|---|---|---|
| 9/26/2026 | Price change | $299,000-3.2%$196/sqft |
Source:  PrimeMLS #5103075 Report a problem PrimeMLS #5103075 Report a problem | ||
| 9/9/2026 | Price change | $309,000-6.1%$202/sqft |
Source: PrimeMLS #5103075 Report a problem | ||
| 8/21/2026 | Price change | $329,000-2.9%$215/sqft |
Source: PrimeMLS #5103075 Report a problem | ||
| 8/3/2026 | Listed for sale | $339,000+100.6%$222/sqft |
Source: PrimeMLS #5103075 Report a problem | ||
| 8/28/2020 | Sold | $169,000$111/sqft |
Source: PrimeMLS #4813824 Report a problem | ||
| 6/30/2020 | Listed for sale | $169,000$111/sqft |
Source: Flex Realty #4813824 Report a problem | ||
Public tax history
Tax history is unavailable.
Monthly payment
Est. payment
Payment breakdown
Explore the cost of this home by adjusting the details. Changes won't be saved.Climate risks
Neighborhood: 05440
Nearby schools
Schools provided by the listing agent
- Elementary: Alburgh Community Ed. Center
- District: Alburg School District
Source: PrimeMLS. This data may not be complete. We recommend contacting the local school district to confirm school assignments for this home.
Similar homes
- $389,0002 bd1 ba1.3k sqft314 Cameron Drive, Alburgh, VT 05440Active
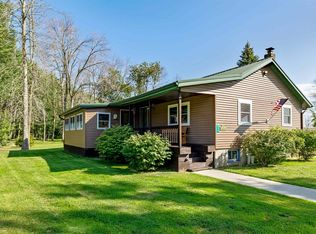 MLS ID #5106757, Brendan Deso. PrimeMLS
 - $245,0004 bd2 ba2.2k sqft431 North Main Street, Alburgh, VT 05440Active
 MLS ID #5075780, Michael Savage. PrimeMLS
 - $295,0004 bd2 ba2.1k sqft21 Oak St, Champlain, NY 12919For Sale
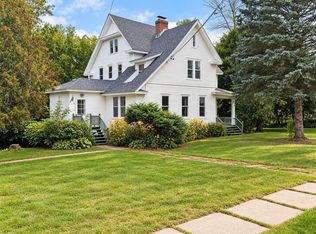 MLS ID #208511, Andre Lacombe, Listing by: REMAX North Country. ACVMLS
 - $279,9003 bd2 ba1.1k sqft120 Meadow Run, Alburgh, VT 05440Active
 MLS ID #5089178, Jason Lefebvre. PrimeMLS
