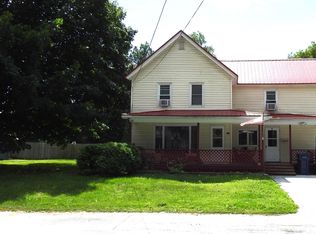
Classic expanded cape on a large corner lot with beautiful landscaping and a white picket fence! This 3-bedroom, 1-bath home offers a convenient first-floor primary bedroom, hardwood floors, an updated kitchen, home office, and bright sunroom, plus plenty of storage throughout. A sliding glass door off the dining room opens to the oversized wrap-around back deck with gazebo, making indoor-to-outdoor entertaining a breeze. The spacious, flat backyard is ideal for gardening or play, and the 2-car garage, powered workshop, and shed give you room for hobbies, tools, and toys. Located in town close to the grocery store, restaurants, banks, and more, with easy access to I-89. Come see everything this versatile property has to offer!
Active
Listed by: Coldwell Banker Hickok and Boardman • Lipkin Audette Team • Phone: 802-846-8800
Price cut: $25K (11/9)
$334,000
92 Canada Street, Swanton, VT 05488
3beds
1,535sqft
Single Family Residence
Built in 1940
0.33 Acres Lot
$-- Zestimate®
$218/sqft
$-- HOA
What's special
Bright sunroomHardwood floorsHome officeConvenient first-floor primary bedroomLarge corner lotWhite picket fenceBeautiful landscaping
- 24 days
- 668
- 38
Zillow last checked:
Listing updated:
Listed by:
Lipkin Audette Team,
Coldwell Banker Hickok and Boardman Phone:802-846-8800
Source: PrimeMLS,MLS#: 5114672
Facts & features
Interior
Bedrooms & bathrooms
- Bedrooms: 3
- Bathrooms: 1
- Full bathrooms: 1
Heating
- Natural Gas, Baseboard
Cooling
- Other
Appliances
- Included: Dishwasher, Disposal, Dryer, Freezer, Microwave, Gas Range, Refrigerator, Washer
- Laundry: In Basement
Features
- Flooring: Carpet, Hardwood
- Basement: Full,Interior Entry
Interior area
- Total structure area: 1,535
- Total interior livable area: 1,535 sqft
- Finished area above ground: 1,535
- Finished area below ground: 0
Video & virtual tour
Property
Parking
- Total spaces: 2
- Parking features: Paved, Driveway, Garage
- Garage spaces: 2
- Has uncovered spaces: Yes
Accessibility
- Accessibility features: 1st Floor Bedroom
Features
- Levels: One
- Stories: 1
- Exterior features: Deck
Lot
- Size: 0.33 Acres
- Features: Landscaped, In Town
Details
- Additional structures: Gazebo
- Parcel number: 63920110553
- Zoning description: Residential
- Special conditions: Standard
Construction
Type & style
- Home type: SingleFamily
- Architectural style: Cape
- Property subtype: Single Family Residence
Materials
- Wood Frame, Vinyl Siding
- Foundation: Block
- Roof: Asphalt Shingle
Condition
- New construction: No
- Year built: 1940
Utilities & green energy
- Electric: Circuit Breakers
- Sewer: Public Sewer
- Utilities for property: Cable at Site
Community & HOA
Community
- Security: Smoke Detector(s)
Location
- Region: Swanton
Financial & listing details
- Price per square foot: $218/sqft
- Tax assessed value: $180,900
- Annual tax amount: $3,047
- Date on market: 10/16/2026
- Cumulative days on market: 25 days
- Listing agreement: Exclusive Right
- Listing terms: Cash,Conventional
- Road surface type: Paved
Estimated market value
Not available
Estimated sales range
Not available
Not available
Price history
| Date | Event | Price |
|---|---|---|
| 11/9/2026 | Price change | $334,000-7%$218/sqft |
Source:  PrimeMLS #5114672 Report a problem | ||
| 10/16/2026 | Listed for sale | $359,000-2.7%$234/sqft |
Source: PrimeMLS #5114672 Report a problem | ||
| 9/5/2026 | Listing removed | $369,000$240/sqft |
Source: PrimeMLS #5104787 Report a problem | ||
| 8/13/2026 | Listed for sale | $369,000$240/sqft |
Source: PrimeMLS #5104787 Report a problem | ||
Public tax history
| Year | Property taxes | Tax assessment |
|---|---|---|
| 2024 | -- | $180,900 |
| 2023 | -- | $180,900 |
| 2022 | -- | $180,900 |
| 2021 | -- | $180,900 |
| 2020 | -- | $180,900 |
| 2019 | -- | $180,900 |
| 2018 | -- | $180,900 |
| 2017 | $3,309 | $180,900 |
| 2016 | -- | $180,900 +9900% |
| 2015 | -- | $1,809 |
| 2014 | -- | $1,809 |
| 2013 | -- | $1,809 |
| 2012 | -- | $1,809 |
| 2011 | -- | $1,809 |
| 2010 | -- | $1,809 |
| 2009 | -- | $1,809 |
| 2008 | -- | $1,809 |
| 2007 | -- | $1,809 +101% |
| 2006 | -- | $900 |
| 2003 | -- | $900 |
Find assessor info on the county website
Monthly payment
Est. payment
Payment breakdown
Explore the cost of this home by adjusting the details. Changes won't be saved.Climate risks
Neighborhood: Swanton
Nearby schools
Schools provided by the listing agent
- Elementary: Swanton School
- Middle: Missisquoi Valley Union Jshs
- High: Missisquoi Valley UHSD #7
- District: Franklin Northwest
Source: PrimeMLS. This data may not be complete. We recommend contacting the local school district to confirm school assignments for this home.

Similar homes
- $350,0004 bd2 ba1.8k sqft23 Spring Street, Swanton, VT 05488Active
 MLS ID #5096985, Shannon Kane. PrimeMLS
- $314,9004 bd2 ba1.8k sqft49 Canada Street, Swanton, VT 05488Active
 MLS ID #5109093, Mikail Stein. PrimeMLS
- $270,0003 bd2 ba1.5k sqft48 Greenwich Street, Swanton, VT 05488Active
 MLS ID #5102889, Shawn Cheney. PrimeMLS
- $319,0003 bd1 ba1.2k sqft112 Hog Island Road, Swanton, VT 05488Active
 MLS ID #5113409, Kate Flanders. PrimeMLS
