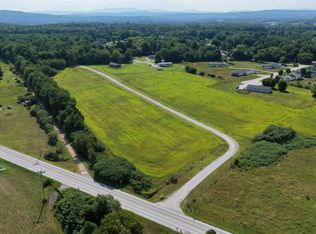
Tour this home today - or choose a model that's right for you. This turnkey land and home package includes a .62-acre building lot in one of Highgate Center's newest neighborhoods, paired with the featured Redman Homes A-25612 model, currently on display at the Deso Homes sales center. Buyers are encouraged to tour this home in person to experience the quality, craftsmanship, and available finish options. Several lots are available to choose from. Prefer a different layout or larger floor plan? This lot may also be paired with one of many other Redman Homes floor plans, with pricing adjusted based on the home and selected options. The featured A-5612 offers 3 bedrooms, 2 bathrooms, an open-concept layout, Energy Star® construction, a spacious kitchen with center island, a walk-in pantry, utility room, and a comfortable primary suite with spa-like bathroom. Package pricing includes the building lot, home, delivery, foundation, site work, utility connections, and complete installation. Enjoy the benefits of brand-new construction with modern efficiency, low maintenance, and manufacturer warranty coverage, all in a convenient location just steps from the refurbished Lamoille Valley Rail Trail and minutes from I-89, St. Albans, and local amenities. Listing Agent is also Seller.
Active
Listed by: Home Run Realty, LLC • Brendan Deso
$338,000
Lot 18 Gervais Lane, Highgate, VT 05459
3beds
1,600sqft
Manufactured Home
Built in ----
0.62 Acres Lot
$326,300 Zestimate®
$211/sqft
$-- HOA
What's special
Utility roomWalk-in pantryOpen-concept layout
- 50 days
- 187
- 2
Zillow last checked:
Listing updated:
Listed by:
Brendan Deso,
Home Run Realty, LLC 802-782-8230
Source: PrimeMLS,MLS#: 5105103
Facts & features
Interior
Bedrooms & bathrooms
- Bedrooms: 3
- Bathrooms: 2
- Full bathrooms: 2
Heating
- Natural Gas, ENERGY STAR Qualified Equipment, Forced Air, In Floor
Cooling
- None
Appliances
- Included: Dishwasher, Range Hood, Microwave, Gas Range, Refrigerator, Owned Water Heater, Tank Water Heater
- Laundry: 1st Floor Laundry
Features
- Ceiling Fan(s), Dining Area, Kitchen Island, Primary BR w/ BA, Walk-In Closet(s), Walk-in Pantry, Programmable Thermostat
- Flooring: Vinyl
- Basement: Slab
Interior area
- Total structure area: 1,600
- Total interior livable area: 1,600 sqft
- Finished area above ground: 1,600
- Finished area below ground: 0
Property
Parking
- Parking features: Crushed Stone
Accessibility
- Accessibility features: 1st Floor Bedroom, 1st Floor Full Bathroom, One-Level Home, 1st Floor Laundry
Features
- Levels: One
- Stories: 1
- Frontage length: Road frontage: 124
Lot
- Size: 0.62 Acres
- Features: Field/Pasture, Level, Open Lot, Trail/Near Trail, Neighborhood
Details
- Zoning description: Town Center District
Construction
Type & style
- Home type: MobileManufactured
- Property subtype: Manufactured Home
Materials
- Vinyl Siding
- Foundation: Floating Slab
- Roof: Architectural Shingle
Condition
- To Be Built
- New construction: No
Utilities & green energy
- Electric: 200+ Amp Service
- Sewer: Private Sewer
- Utilities for property: Satellite, Satellite Internet
Community & HOA
Community
- Security: HW/Batt Smoke Detector
HOA
- Amenities included: Snow Removal
Location
- Region: Highgate Center
Financial & listing details
- Price per square foot: $211/sqft
- Date on market: 8/14/2026
Estimated market value
$326,300
$310,000 - $343,000
Not available
Price history
| Date | Event | Price |
|---|---|---|
| 8/14/2026 | Listed for sale | $338,000$211/sqft |
Source:  PrimeMLS #5105103 Report a problem PrimeMLS #5105103 Report a problem | ||
Public tax history
Tax history is unavailable.
Monthly payment
Climate risks
Neighborhood: Highgate Center
Nearby schools
Schools provided by the listing agent
- Elementary: Highgate Elementary School
- Middle: Missisquoi Valley Union Jshs
- High: Missisquoi Valley UHSD #7
- District: Missisquoi Valley UHSD 7
Source: PrimeMLS. This data may not be complete. We recommend contacting the local school district to confirm school assignments for this home.
Similar homes
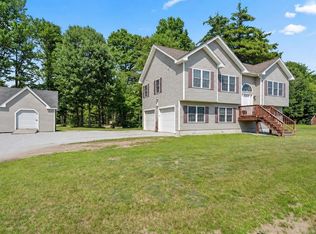
- $314,9003 bd2 ba1.1k sqftLot 17 Gervais Lane, Highgate, VT 05459Active
 MLS ID #5103957, Brendan Deso. PrimeMLS
 - $369,0003 bd2 ba1.6k sqft123 Meadow Lane, Highgate, VT 05459Active
 MLS ID #5099209, Emily E Norris. PrimeMLS
 - $380,0003 bd2 ba1.5k sqft165 Ladimi Circle, Highgate, VT 05459Active
 MLS ID #5106292, Shawn Cheney. PrimeMLS
 - $398,9003 bd2 ba1.4k sqft38 Boone Drive, Highgate, VT 05459Active
 MLS ID #5103757, Sherry Corbeil. PrimeMLS
