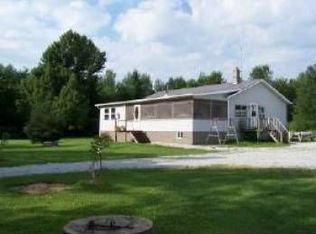

Set on a private and beautifully maintained 2.27-acre lot, this move-in-ready property offers peaceful surroundings, abundant wildlife, and plenty of space to enjoy the outdoors. The well-kept grounds and private setting are truly standout features of the property. The one-level home features two bedrooms, one bathroom, and a spacious bonus room offering flexibility for a home office, additional living space, or recreation room. Beautiful wood-finished ceilings add warmth and character throughout the home, while the bathroom features an attractive tiled shower and the generously sized primary bedroom offers plenty of comfortable living space. The current owners have invested significantly in updates, repairs, and improvements over the past several years, including a professionally installed dry basement system. The home also features a heat pump central air system integrated with the forced-air furnace for added year-round comfort. Outside, a detached three-car garage provides excellent parking and workspace, complemented by a large attached, enclosed lean-to offering substantial additional storage for equipment, recreational vehicles, lawn and garden supplies, and more. Well cared for inside and out, 314 Cameron Drive combines a comfortable, move-in-ready home with exceptional garage and storage space and a beautiful private 2.27-acre setting.
Active
Listed by: Home Run Realty, LLC • Brendan Deso
$389,000
314 Cameron Drive, Alburgh, VT 05440
2beds
1,380sqft
Ranch
Built in 1983
2.27 Acres Lot
$381,200 Zestimate®
$282/sqft
$-- HOA
What's special
Detached three-car garageOne-level homePrivate settingBeautiful wood-finished ceilingsPeaceful surroundingsSpacious bonus roomGenerously sized primary bedroom
- 41 days
- 290
- 18
Zillow last checked:
Listing updated:
Listed by:
Brendan Deso,
Home Run Realty, LLC 802-782-8230,
Brenda Granger,
Home Run Realty, LLC
Source: PrimeMLS,MLS#: 5106757
Facts & features
Interior
Bedrooms & bathrooms
- Bedrooms: 2
- Bathrooms: 1
- Full bathrooms: 1
Heating
- Oil, Forced Air, Heat Pump
Cooling
- Central Air
Appliances
- Included: Electric Range, Refrigerator
Features
- Basement: Climate Controlled,Concrete,Concrete Floor,Basement Stairs,Interior Entry
Interior area
- Total structure area: 2,484
- Total interior livable area: 1,380 sqft
- Finished area above ground: 1,380
- Finished area below ground: 0
Property
Parking
- Total spaces: 3
- Parking features: Shared Driveway, Crushed Stone
- Garage spaces: 3
Accessibility
- Accessibility features: 1st Floor Bedroom, 1st Floor Full Bathroom
Features
- Levels: One
- Stories: 1
Lot
- Size: 2.27 Acres
- Features: Country Setting, Level
Details
- Parcel number: 900310377
- Zoning description: None
- Special conditions: Standard
Construction
Type & style
- Home type: SingleFamily
- Architectural style: Ranch
- Property subtype: Ranch
Materials
- Vinyl Siding
- Foundation: Poured Concrete
- Roof: Metal
Condition
- New construction: No
- Year built: 1983
Utilities & green energy
- Electric: 100 Amp Service, Circuit Breakers
- Sewer: On-Site Septic Exists
- Utilities for property: Satellite, Telephone at Site
Community & HOA
Location
- Region: Alburgh
Financial & listing details
- Price per square foot: $282/sqft
- Tax assessed value: $168,100
- Annual tax amount: $3,141
- Date on market: 8/26/2026
Estimated market value
$381,200
$362,000 - $400,000
$2,093/mo
Price history
| Date | Event | Price |
|---|---|---|
| 8/26/2026 | Listed for sale | $389,000$282/sqft |
Source:  PrimeMLS #5106757 Report a problem PrimeMLS #5106757 Report a problem | ||
Public tax history
| Year | Property taxes | Tax assessment |
|---|---|---|
| 2025 | $4,122 | $168,100 |
| 2024 | -- | $168,100 |
| 2023 | -- | $168,100 |
| 2022 | -- | $168,100 |
| 2021 | -- | $168,100 |
| 2020 | -- | $168,100 |
| 2019 | -- | $168,100 |
| 2018 | -- | $168,100 |
| 2017 | -- | $168,100 |
| 2016 | -- | $168,100 +13022.6% |
| 2015 | -- | $1,281 |
| 2014 | -- | $1,281 -23.8% |
| 2013 | -- | $1,681 |
| 2012 | -- | $1,681 |
| 2011 | -- | $1,681 +82.1% |
| 2010 | -- | $923 |
| 2009 | -- | $923 |
| 2008 | -- | $923 |
| 2007 | -- | $923 |
| 2006 | -- | $923 |
Find assessor info on the county website
Monthly payment
Est. payment
Payment breakdown
Explore the cost of this home by adjusting the details. Changes won't be saved.Climate risks
Neighborhood: 05440
Nearby schools
Schools provided by the listing agent
- Elementary: Alburgh Community Ed. Center
- District: Grand Isle School District
Source: PrimeMLS. This data may not be complete. We recommend contacting the local school district to confirm school assignments for this home.
Similar homes
- $449,0002 bd1 ba1k sqft81 Mud Point South, Alburgh, VT 05440Active
 MLS ID #5101851, Michael Savage. PrimeMLS
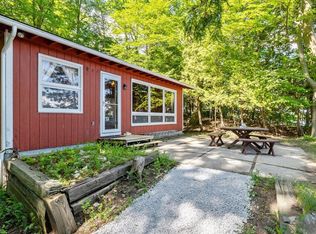
 - $399,9002 bd1 ba712 sqft101 Cedarvale Estates, Alburgh, VT 05440Active
 MLS ID #5097296, Michael Savage. PrimeMLS
 - $299,0002 bd2 ba1.5k sqft23 Mooney Drive, Alburgh, VT 05440Active
 MLS ID #5103075, Nancy Willette. PrimeMLS
 - $375,0005 bd2 ba1.9k sqft10857 Route 9, Champlain, NY 12919For Sale
 MLS ID #208390, Gaelan Trombley, Listing by: Kavanaugh Realty-Plattsburgh. ACVMLS
