Welcome to the Islands! This charming and spacious Grand Isle farmhouse sits on US Route 2 and delivers the kind of character, space, and craftsmanship all with meaningful modern updates already done for you. Step through the mudroom with its generous coat closet and into a sizable kitchen with updated appliances that flows seamlessly into one of the home's true standout spaces, a sun-filled Florida room with tile floors and a beautiful tongue and groove wooden ceiling. From there, the family room opens up with an abundance of windows and gorgeous solid hard maple flooring that carries through into the large dining room, anchored by a classic built-in hutch. A first-floor bedroom with large closet, a full tiled bath with sunny skylight, and a sliding glass door to the rear deck and private wooded backyard round out the main level perfectly. Upstairs, the grand primary bedroom impresses with large windows and a walk-in closet, 2 bedrooms overlooking the backyard and a large bonus room, giving you flexibility for guests or hobbies. Beneath all the charm lies a home that's been recently updated, newer plumbing, electrical, insulation, drywall, and septic. All this while preserving gorgeous glimpses of original post and beam construction, historic flooring, and a stunning solid slate roof that tells the story of this home's well-built past. Island living with farmhouse soul and modern peace of mind. This one is a must see. Open House Saturday 7/25, 12-2
Active
Listed by: KW Vermont • Cole Elwood
Price cut: $15K (9/23)
$365,000
271 US RT 2, Grand Isle, VT 05458
4beds
1,895sqft
Single Family Residence
Built in 1915
0.39 Acres Lot
$362,200 Zestimate®
$193/sqft
$-- HOA
What's special
Historic flooringWalk-in closetGenerous coat closetStunning solid slate roofPrivate wooded backyard
- 67 days
- 667
- 40
Zillow last checked:
Listing updated:
Listed by:
Cole Elwood,
KW Vermont Phone:802-782-3490,
Heather Call,
KW Vermont
Source: PrimeMLS,MLS#: 5101127
Facts & features
Interior
Bedrooms & bathrooms
- Bedrooms: 4
- Bathrooms: 1
- Full bathrooms: 1
Heating
- Oil
Cooling
- None
Appliances
- Included: Dishwasher, Freezer, Microwave, Refrigerator, Electric Stove
- Laundry: Laundry Hook-ups
Features
- Ceiling Fan(s), Natural Woodwork
- Flooring: Carpet, Tile, Wood
- Basement: Unfinished,Interior Entry
Interior area
- Total structure area: 2,555
- Total interior livable area: 1,895 sqft
- Finished area above ground: 1,895
- Finished area below ground: 0
Property
Parking
- Parking features: Gravel, Driveway
- Has uncovered spaces: Yes
Features
- Levels: Two
- Stories: 2
- Patio & porch: Porch
- Exterior features: Deck, Garden
- Fencing: Dog Fence
- Frontage length: Road frontage: 120
Lot
- Size: 0.39 Acres
- Features: Country Setting, Level, Open Lot
Details
- Additional structures: Outbuilding
- Parcel number: 25508110302
- Zoning description: RES
- Special conditions: Standard
Construction
Type & style
- Home type: SingleFamily
- Property subtype: Single Family Residence
Materials
- Timber Frame, Wood Siding
- Foundation: Concrete, Stone
- Roof: Slate
Condition
- New construction: No
- Year built: 1915
Utilities & green energy
- Electric: 220 Plug, Circuit Breakers
- Sewer: Septic Tank
- Utilities for property: Cable
Community & HOA
Community
- Security: Carbon Monoxide Detector(s), Smoke Detector(s)
Location
- Region: Grand Isle
Financial & listing details
- Price per square foot: $193/sqft
- Tax assessed value: $236,400
- Annual tax amount: $4,557
- Date on market: 7/22/2026
- Listing terms: Cash,Conventional,FHA,VFHA
Estimated market value
$362,200
$344,000 - $380,000
$2,850/mo
Price history
| Date | Event | Price |
|---|---|---|
| 9/23/2026 | Price change | $365,000-3.9%$193/sqft |
Source:  PrimeMLS #5101127 Report a problem PrimeMLS #5101127 Report a problem | ||
| 8/21/2026 | Price change | $380,000-8.4%$201/sqft |
Source: PrimeMLS #5101127 Report a problem | ||
| 7/22/2026 | Listed for sale | $415,000+22.1%$219/sqft |
Source: PrimeMLS #5101127 Report a problem | ||
| 7/30/2021 | Sold | $340,000+4.6%$179/sqft |
Source: PrimeMLS #4862055 Report a problem | ||
| 5/26/2021 | Contingent | $324,900$171/sqft |
Source: PrimeMLS #4862055 Report a problem | ||
| 5/20/2021 | Listed for sale | $324,900+41.3%$171/sqft |
Source: PrimeMLS #4862055 Report a problem | ||
| 3/23/2019 | Listing removed | $230,000$121/sqft |
Source: Apple Island Real Estate #4708836 Report a problem | ||
| 3/21/2019 | Sold | $230,000$121/sqft |
Source: PrimeMLS #4708836 Report a problem | ||
| 7/25/2018 | Listed for sale | $230,000+10%$121/sqft |
Source: Apple Island Real Estate #4708836 Report a problem | ||
| 2/3/2014 | Sold | $209,000-2.8%$110/sqft |
Source: Public Record Report a problem | ||
| 10/31/2006 | Sold | $215,000+5.1%$113/sqft |
Source: Public Record Report a problem | ||
| 10/28/2004 | Sold | $204,495$108/sqft |
Source: Public Record Report a problem | ||
Public tax history
| Year | Property taxes | Tax assessment |
|---|---|---|
| 2025 | $5,486 | $236,400 |
| 2024 | -- | $236,400 |
| 2023 | -- | $236,400 |
| 2022 | -- | $236,400 |
| 2021 | -- | $236,400 |
| 2020 | -- | $236,400 |
| 2019 | -- | $236,400 |
| 2018 | -- | $236,400 |
| 2017 | -- | $236,400 |
| 2016 | -- | $236,400 +9900% |
| 2015 | -- | $2,364 |
| 2014 | -- | $2,364 |
| 2013 | -- | $2,364 |
| 2012 | -- | $2,364 |
| 2011 | -- | $2,364 +0.4% |
| 2010 | -- | $2,354 |
| 2009 | -- | $2,354 |
| 2008 | -- | $2,354 +121.7% |
| 2007 | -- | $1,062 |
Find assessor info on the county website
Monthly payment
Est. payment
Payment breakdown
Explore the cost of this home by adjusting the details. Changes won't be saved.Climate risks
Neighborhood: 05458
Nearby schools
Schools provided by the listing agent
- Elementary: Grand Isle School
- Middle: Grand Isle School
- District: Grand Isle School District
Source: PrimeMLS. This data may not be complete. We recommend contacting the local school district to confirm school assignments for this home.
Similar homes
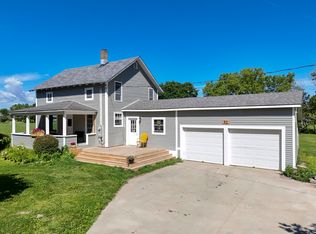
- $439,0003 bd2 ba1.4k sqft82 Allen Road, Grand Isle, VT 05458Active
 MLS ID #5101169, Evan Potvin. PrimeMLS
 - $384,0003 bd2 ba1.3k sqft3934 Highbridge Road, Georgia, VT 05454Active
 MLS ID #5104797, Cole Elwood. PrimeMLS
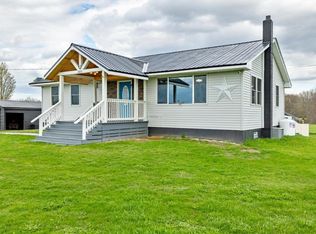
 - $350,0004 bd2 ba1.8k sqft23 Spring Street, Swanton, VT 05488Active
 MLS ID #5096985, Shannon Kane. PrimeMLS
 - $400,0004 bd2 ba2.5k sqft2855 US Route 2 South, Alburgh, VT 05440Active
 MLS ID #5089183, Nicole Broderick. PrimeMLS
