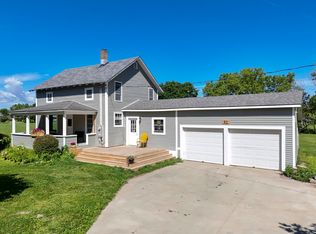
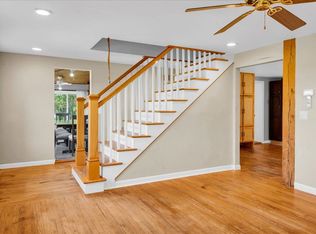
A rare opportunity to own a piece of history reimagined for modern living. This three-bedroom, three-and-a-half-bath historic farmhouse has been thoughtfully converted from retail space into a stunning single-family home, blending original character with loads of updates throughout. The beautiful kitchen offers abundant counter space and cabinets, an eat-in counter, and a full dining area perfect for gathering. Upstairs, the primary suite features a walk-in cedar closet and a custom tiled three-quarter bath, while the first-floor en-suite bedroom boasts its own private entrance, exposed original beams, and a brand new three-quarter bathroom. With a versatile floor plan that invites creative uses, plus laminate, tile, and carpeting throughout, this home adapts to the way you live. Ideally located close to the ferry to New York and less than thirty miles to Burlington, this one-of-a-kind property is ready to welcome you home.
Active
Listed by: Champagne Real Estate • Andrea Champagne • 802-372-4500
$465,000
259 US Route 2, Grand Isle, VT 05458
3beds
2,525sqft
Single Family Residence
Built in 1797
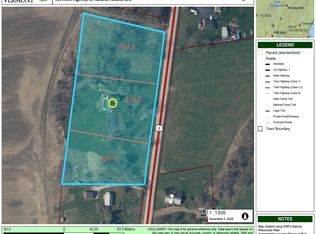
1.82 Acres Lot
$457,900 Zestimate®
$184/sqft
$-- HOA
What's special
Walk-in cedar closetPrimary suiteBrand new three-quarter bathroomCustom tiled three-quarter bathExposed original beamsBeautiful kitchenEat-in counter
- 13 days
- 927
- 86
Zillow last checked:
Listing updated:
Listed by:
Andrea Champagne,
Champagne Real Estate 802-372-4500
Source: PrimeMLS,MLS#: 5116368
Facts & features
Interior
Bedrooms & bathrooms
- Bedrooms: 3
- Bathrooms: 4
- Full bathrooms: 1
- 3/4 bathrooms: 2
- 1/2 bathrooms: 1
Heating
- Propane, Baseboard, Electric, Hot Water, Mini Split
Cooling
- Mini Split
Appliances
- Included: Microwave, Refrigerator, Gas Stove, All-in-one Washer/Dryer
- Laundry: Laundry Hook-ups, 1st Floor Laundry
Features
- Cedar Closet(s), Ceiling Fan(s), Dining Area, Kitchen/Dining, Primary BR w/ BA, Walk-In Closet(s)
- Flooring: Carpet, Laminate, Tile
- Basement: Basement Stairs,Interior Stairs,Partial,Sump Pump,Unfinished,Interior Entry
Interior area
- Total structure area: 2,525
- Total interior livable area: 2,525 sqft
- Finished area above ground: 2,525
- Finished area below ground: 0
Property
Parking
- Parking features: Gravel
Features
- Levels: One and One Half
- Stories: 1.5
- Exterior features: Garden, Shed
- Frontage length: Road frontage: 227
Lot
- Size: 1.82 Acres
- Features: Country Setting, Level, Sloped, Rural
Details
- Parcel number: 25508110118
- Zoning description: Rural Residential
- Special conditions: Standard
Construction
Type & style
- Home type: SingleFamily
- Architectural style: Cape
- Property subtype: Single Family Residence
Materials
- Wood Frame, Clapboard Exterior, Wood Siding
- Foundation: Stone
- Roof: Membrane,Metal
Condition
- New construction: No
- Year built: 1797
Utilities & green energy
- Electric: Circuit Breakers
- Sewer: Concrete, Replacement Leach Field, Septic Tank
- Utilities for property: Cable Available
Community & HOA
Community
- Security: Carbon Monoxide Detector(s), Smoke Detector(s)
Location
- Region: Grand Isle
Financial & listing details
- Price per square foot: $184/sqft
- Tax assessed value: $361,000
- Annual tax amount: $8,650
- Date on market: 10/30/2026
Estimated market value
$457,900
$435,000 - $481,000
$3,697/mo
Price history
| Date | Event | Price |
|---|---|---|
| 10/30/2026 | Listed for sale | $465,000-15.3%$184/sqft |
Source:  PrimeMLS #5116368 Report a problem | ||
| 12/9/2025 | Listing removed | $549,000$217/sqft |
Source: PrimeMLS #5035569 Report a problem | ||
| 11/6/2025 | Listing removed | $3,000$1/sqft |
Source: Zillow Rentals Report a problem | ||
| 9/11/2025 | Listed for rent | $3,000$1/sqft |
Source: Zillow Rentals Report a problem | ||
| 9/4/2025 | Price change | $549,000-30.9%$217/sqft |
Source: PrimeMLS #5035569 Report a problem | ||
| 7/8/2025 | Price change | $795,000+33.6%$315/sqft |
Source: PrimeMLS #5050479 Report a problem | ||
| 7/8/2025 | Listed for sale | $595,000-4%$236/sqft |
Source: PrimeMLS #5035569 Report a problem | ||
| 5/10/2025 | Contingent | $619,900$246/sqft |
Source: PrimeMLS #5035569 Report a problem | ||
| 4/9/2025 | Listed for sale | $619,900+58.5%$246/sqft |
Source: PrimeMLS #5035569 Report a problem | ||
| 11/1/2023 | Sold | $391,000-8%$155/sqft |
Source: PrimeMLS #4963618 Report a problem | ||
| 8/31/2023 | Contingent | $425,000$168/sqft |
Source: PrimeMLS #4963618 Report a problem | ||
| 8/1/2023 | Listed for sale | $425,000+123.7%$168/sqft |
Source: PrimeMLS #4963618 Report a problem | ||
| 5/21/2010 | Sold | $189,999-5%$75/sqft |
Source: Public Record Report a problem | ||
| 2/18/2010 | Listed for sale | $199,900+43%$79/sqft |
Source: Coldwell Banker Islands Realty #21001413 Report a problem | ||
| 4/22/2004 | Sold | $139,800$55/sqft |
Source: Public Record Report a problem | ||
Public tax history
| Year | Property taxes | Tax assessment |
|---|---|---|
| 2025 | $8,339 | $361,000 +60.5% |
| 2024 | -- | $224,900 |
| 2023 | -- | $224,900 |
| 2022 | -- | $224,900 |
| 2021 | -- | $224,900 |
| 2020 | -- | $224,900 |
| 2019 | -- | $224,900 |
| 2018 | -- | $224,900 |
| 2017 | -- | $224,900 |
| 2016 | -- | $224,900 +9900% |
| 2015 | -- | $2,249 |
| 2014 | -- | $2,249 +6% |
| 2010 | -- | $2,122 |
| 2009 | -- | $2,122 |
| 2008 | -- | $2,122 +119.4% |
| 2007 | -- | $967 |
Find assessor info on the county website
Monthly payment
Est. payment
Payment breakdown
Explore the cost of this home by adjusting the details. Changes won't be saved.Climate risks
Neighborhood: 05458
Nearby schools
Schools provided by the listing agent
- Elementary: Grand Isle School
- Middle: Grand Isle School
- District: Grand Isle School District
Source: PrimeMLS. This data may not be complete. We recommend contacting the local school district to confirm school assignments for this home.
Similar homes
- $439,0003 bd2 ba1.4k sqft82 Allen Road, Grand Isle, VT 05458Active
 MLS ID #5101169, Evan Potvin. PrimeMLS
- $328,5004 bd1 ba1.8k sqft271 US RT 2, Grand Isle, VT 05458Active
 MLS ID #5101127, Cole Elwood. PrimeMLS
- $449,0003 bd3 ba2.5k sqft3235 US Route 2, North Hero, VT 05474Active
 MLS ID #5110232, Paul Habersang. PrimeMLS
- $414,9003 bd3 ba2.4k sqft19 Alfreda Ct, Morrisonville, NY 12962For Sale
 MLS ID #208084, Jessica Coffman, Listing by: Elite Realty North. ACVMLS
