Beautifully updated and tucked away in a peaceful, private setting, this Milton home offers the perfect combination of modern improvements, spacious living, and outdoor enjoyment! Recent upgrades include a stunning new kitchen with quartz countertops, a beautifully renovated bathroom with double sinks, all-new flooring, and a brand-new propane boiler. Situated on a generous lot surrounded by mature trees, the property features an above-ground pool, perennial gardens, and a balcony overlooking the backyard. With only two homes on the road, you'll enjoy added privacy while remaining minutes from shopping, schools, restaurants, and everyday conveniences. Inside, the spacious kitchen offers abundant cabinetry, generous counter space, and an inviting layout ideal for entertaining. Comfortable bedrooms and a finished basement with walkout patio doors provide flexible living space, perfect for a family room, recreation area, or home office. A dedicated laundry room and additional unfinished basement space offer excellent storage and future possibilities. Outside, enjoy summer gatherings by the pool, morning coffee on the balcony, and the beauty of the landscaped grounds. Three separate sheds provide ample storage for lawn equipment, gardening tools, and outdoor gear. With its extensive updates, versatile living spaces, beautiful lot, and convenient location, this move-in-ready Milton home is ready for its next chapter! Seller is a State of VT licensed Real Estate Broker
Active
Listed by: Chad Dion Real Estate • Chad Dion • 802-318-1599
Price cut: $15K (11/2)
$415,000
24 Lovely Lane, Milton, VT 05468
3beds
1,630sqft
Ranch
Built in 1993
0.51 Acres Lot
$413,700 Zestimate®
$255/sqft
$-- HOA
What's special
Balcony overlooking the backyardAbove-ground poolDedicated laundry roomVersatile living spacesPerennial gardensComfortable bedroomsAll-new flooring
- 15 days
- 757
- 52
Zillow last checked:
Listing updated:
Listed by:
Chad Dion,
Chad Dion Real Estate 802-318-1599
Source: PrimeMLS,MLS#: 5115389
Facts & features
Interior
Bedrooms & bathrooms
- Bedrooms: 3
- Bathrooms: 2
- Full bathrooms: 1
- 1/2 bathrooms: 1
Heating
- Propane, Baseboard, Direct Vent, Hot Water, Zoned
Cooling
- None
Appliances
- Included: Dishwasher, Dryer, Microwave, Refrigerator, Washer, Electric Stove
Features
- Ceiling Fan(s), Dining Area, Natural Light, Indoor Storage
- Flooring: Carpet, Vinyl Plank
- Basement: Basement Stairs,Daylight,Exterior Entry,Insulated,Interior Stairs,Partially Finished,Storage Space,Walkout,Walk-Out Access
Interior area
- Total structure area: 2,088
- Total interior livable area: 1,630 sqft
- Finished area above ground: 1,080
- Finished area below ground: 550
Property
Parking
- Parking features: Gravel
Features
- Levels: One
- Stories: 1
- Exterior features: Deck
- Has private pool: Yes
- Pool features: Above Ground
Lot
- Size: 0.51 Acres
- Features: Other
Details
- Parcel number: 39612310332
- Zoning description: Res
- Special conditions: Standard
Construction
Type & style
- Home type: SingleFamily
- Architectural style: Raised Ranch
- Property subtype: Ranch
Materials
- Wood Frame
- Foundation: Poured Concrete
- Roof: Asphalt Shingle
Condition
- New construction: No
- Year built: 1993
Utilities & green energy
- Electric: Circuit Breakers
- Sewer: Public Sewer
- Utilities for property: Cable, Propane
Community & HOA
Community
- Security: Carbon Monoxide Detector(s), HW/Batt Smoke Detector
Location
- Region: Milton
Financial & listing details
- Price per square foot: $255/sqft
- Tax assessed value: $303,100
- Annual tax amount: $5,481
- Date on market: 10/22/2026
Estimated market value
$413,700
$393,000 - $434,000
$2,890/mo
Price history
| Date | Event | Price |
|---|---|---|
| 11/2/2026 | Price change | $415,000-3.5%$255/sqft |
Source:  PrimeMLS #5115389 Report a problem | ||
| 10/22/2026 | Listed for sale | $430,000+22.9%$264/sqft |
Source: PrimeMLS #5115389 Report a problem | ||
| 8/19/2026 | Sold | $350,000-4.1%$215/sqft |
Source: PrimeMLS #5100371 Report a problem | ||
| 7/21/2026 | Pending sale | $365,000$224/sqft |
Source: PrimeMLS #5100371 Report a problem | ||
| 7/17/2026 | Listed for sale | $365,000$224/sqft |
Source: PrimeMLS #5100371 Report a problem | ||
Public tax history
| Year | Property taxes | Tax assessment |
|---|---|---|
| 2025 | $5,329 | $303,100 |
| 2024 | -- | $303,100 |
| 2023 | -- | $303,100 |
| 2022 | -- | $303,100 +35.1% |
| 2021 | -- | $224,310 |
| 2020 | -- | $224,310 |
| 2019 | -- | $224,310 |
| 2018 | -- | $224,310 |
| 2017 | -- | $224,310 |
| 2016 | -- | $224,310 +9900.4% |
| 2015 | -- | $2,243 |
| 2014 | -- | $2,243 |
| 2013 | -- | $2,243 |
| 2012 | -- | $2,243 |
| 2011 | -- | $2,243 |
| 2010 | -- | $2,243 |
| 2009 | -- | $2,243 |
| 2008 | -- | $2,243 |
| 2007 | -- | $2,243 |
| 2006 | -- | $2,243 |
Find assessor info on the county website
Monthly payment
Est. payment
Payment breakdown
Explore the cost of this home by adjusting the details. Changes won't be saved.Climate risks
Neighborhood: 05468
Nearby schools
Schools provided by the listing agent
- Elementary: Milton Elementary School
- High: Milton Senior High School
- District: Milton
Source: PrimeMLS. This data may not be complete. We recommend contacting the local school district to confirm school assignments for this home.
Similar homes
- $400,0003 bd2 ba1.4k sqft62 Murray Avenue, Milton, VT 05468Active
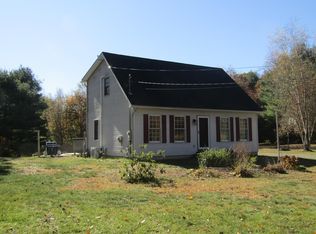 MLS ID #5116176, Shawn Cheney. PrimeMLS
- $509,9004 bd2 ba2.1k sqft194 Fontaine Drive, Georgia, VT 05468Active
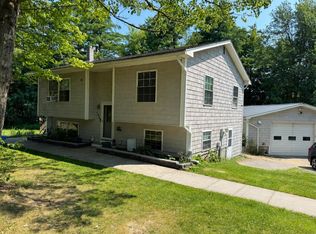 MLS ID #5082413, The Paul Martin Team. PrimeMLS
- $595,0003 bd3 ba2.3k sqft115 Horseshoe Circle, Milton, VT 05468Active
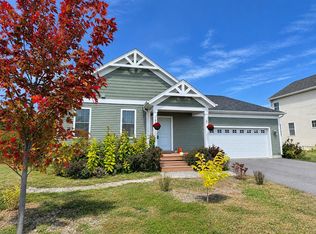 MLS ID #5105502, Lipkin Audette Team. PrimeMLS
- $429,9003 bd3 ba1.7k sqft68 Jackson Heights, Cambridge, VT 05464Active
 MLS ID #5108925, Igor Polenov. PrimeMLS
