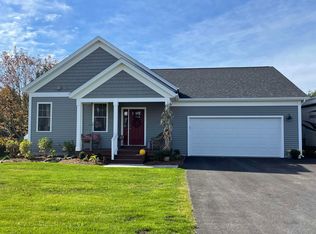
Easy one-level living with central AC! Built in 2022 by award winning Sterling Homes and located in Clearview Estates, this home offers 3 bedrooms and 3 baths with over 2,300 sf of finished living space, including an 875-sf walkout lower level with a bedroom, full bath, additional family room, and office space. Plenty of room to work from home, entertain, or relax. Bright and inviting, the open floor plan on the main level features 9-ft ceilings, composite luxury wood flooring, abundant windows, and a cozy gas fireplace. The chef’s kitchen is designed for entertaining, with Corian countertops, tile backsplash, stainless-steel appliances, abundant cabinetry, and an oversized island with extra storage. The large primary suite on the main level includes a spacious walk-in closet and a private bath with a double vanity and tiled walk-in shower. Enjoy main-level laundry and a convenient mudroom providing everyday convenience. Outside boasts beautifully landscaped grounds with raised garden beds, young trees, and an impressive selection of edible plantings, including raspberries, blueberries, currants, chestnuts, and aronia berries. Enjoy a peaceful country setting while remaining just minutes from Milton Village and Westford. MOTIVATED SELLERS.
Active
Listed by: Coldwell Banker Hickok and Boardman • Lipkin Audette Team • 802-863-1500
Price cut: $31K (9/30)
$599,000
115 Horseshoe Circle, Milton, VT 05468
3beds
2,387sqft
Single Family Residence
Built in 2022
0.27 Acres Lot
$-- Zestimate®
$251/sqft
$-- HOA
What's special
Cozy gas fireplaceCentral acConvenient mudroomMain-level laundrySpacious walk-in closetComposite luxury wood flooringEasy one-level living
- 60 days
- 355
- 15
Zillow last checked:
Listing updated:
Listed by:
Lipkin Audette Team,
Coldwell Banker Hickok and Boardman Phone:802-846-8800
Source: PrimeMLS,MLS#: 5105502
Facts & features
Interior
Bedrooms & bathrooms
- Bedrooms: 3
- Bathrooms: 3
- Full bathrooms: 2
- 3/4 bathrooms: 1
Heating
- Natural Gas, Hot Air
Cooling
- Central Air
Appliances
- Included: Dishwasher, Disposal, Microwave, Refrigerator, Gas Stove, Tankless Water Heater
- Laundry: Laundry Hook-ups, 1st Floor Laundry
Features
- Dining Area, Kitchen Island, Living/Dining, Primary BR w/ BA, Natural Light, Indoor Storage, Walk-In Closet(s)
- Flooring: Carpet, Ceramic Tile, Hardwood
- Windows: Blinds
- Basement: Concrete,Concrete Floor,Daylight,Finished,Full,Insulated,Interior Stairs,Storage Space,Unfinished,Walkout,Interior Access,Basement Stairs,Walk-Out Access
- Number of fireplaces: 1
- Fireplace features: Gas, 1 Fireplace
Interior area
- Total structure area: 3,024
- Total interior livable area: 2,387 sqft
- Finished area above ground: 1,512
- Finished area below ground: 875
Property
Parking
- Total spaces: 2
- Parking features: Paved, Auto Open, Direct Entry, Garage, Attached
- Garage spaces: 2
Accessibility
- Accessibility features: 1st Floor 3/4 Bathroom, 1st Floor Bedroom, 1st Floor Full Bathroom, 1st Floor Hrd Surfce Flr, One-Level Home, 1st Floor Laundry
Features
- Levels: One
- Stories: 1
- Patio & porch: Covered Porch
- Exterior features: Deck, Garden
Lot
- Size: 0.27 Acres
- Features: Interior Lot, Landscaped, Subdivided
Details
- Parcel number: 39612315040
- Zoning description: Residential
- Special conditions: Standard
Construction
Type & style
- Home type: SingleFamily
- Architectural style: Contemporary
- Property subtype: Single Family Residence
Materials
- Wood Frame, Vinyl Siding
- Foundation: Concrete
- Roof: Shingle
Condition
- New construction: No
- Year built: 2022
Utilities & green energy
- Electric: Circuit Breakers
- Sewer: Public Sewer
- Utilities for property: Cable Available
Community & HOA
Community
- Security: Carbon Monoxide Detector(s), Smoke Detector(s)
HOA
- Has HOA: Yes
- Services included: HOA Fee
- Additional fee info: Fee: $100
Location
- Region: Milton
Financial & listing details
- Price per square foot: $251/sqft
- Tax assessed value: $506,200
- Annual tax amount: $9,155
- Date on market: 8/18/2026
- Road surface type: Paved
Estimated market value
Not available
Estimated sales range
Not available
Not available
Price history
| Date | Event | Price |
|---|---|---|
| 9/30/2026 | Price change | $599,000-4.9%$251/sqft |
Source:  PrimeMLS #5105502 Report a problem PrimeMLS #5105502 Report a problem | ||
| 8/18/2026 | Listed for sale | $630,000$264/sqft |
Source: PrimeMLS #5105502 Report a problem | ||
| 11/18/2025 | Listing removed | $630,000$264/sqft |
Source: PrimeMLS #5066619 Report a problem | ||
| 10/21/2025 | Listed for sale | $630,000+17.7%$264/sqft |
Source: PrimeMLS #5066619 Report a problem | ||
| 1/9/2023 | Sold | $535,071$224/sqft |
Source: Public Record Report a problem | ||
Public tax history
| Year | Property taxes | Tax assessment |
|---|---|---|
| 2025 | $8,900 | $506,200 |
| 2024 | -- | $506,200 |
| 2023 | -- | $506,200 |
Find assessor info on the county website
Monthly payment
Est. payment
Payment breakdown
Explore the cost of this home by adjusting the details. Changes won't be saved.Climate risks
Neighborhood: 05468
Nearby schools
Schools provided by the listing agent
- Elementary: Milton Elementary School
- Middle: Milton Jr High School
- High: Milton Senior High School
Source: PrimeMLS. This data may not be complete. We recommend contacting the local school district to confirm school assignments for this home.

Similar homes
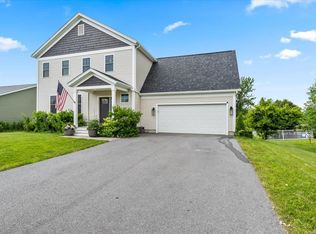
- $575,0003 bd3 ba2.3k sqft33 Stacy Street, Milton, VT 05468Active
 MLS ID #5103155, Robert Foley. PrimeMLS
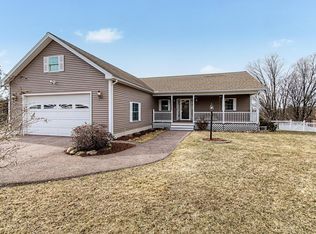
 - $498,0003 bd2 ba2.1k sqft106 Route 7 North, Milton, VT 05468Active
 MLS ID #5102828, Sherry Corbeil. PrimeMLS
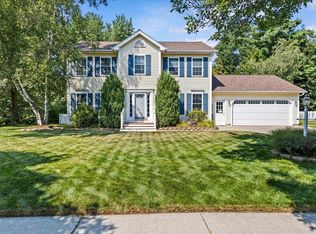
 - $435,0003 bd2 ba1.8k sqft177 Westford Road, Milton, VT 05468Active
 MLS ID #5095550, Ferrara Libby Team. PrimeMLS
 - $775,0003 bd3 ba2k sqft49 Edgewater Terrace, Milton, VT 05468Active
 MLS ID #5093856, Bryce Gilmer. PrimeMLS
