Enjoy the best of South Hero Island living in this thoughtfully designed 2006 contemporary home, ideally located just a few hundred feet from Lake Champlain’s Broad Lake. With beautiful lake and Adirondack Mountain views and nearby shared lake access featuring a large sand and shale beach, you’ll have an ideal setting for morning paddles, swimming, sunset bonfires, and enjoying the seasons on the water. Designed for modern living and entertaining, the updated Great Room features exposed beams, abundant natural light, and a beautifully renovated kitchen with a large island offering seating for eight, newer appliances, natural stone backsplash, under-counter lighting, and a deep stainless sink. The first floor includes a spacious bedroom, full bath, 11x13 office/guest room, and utility/laundry room. Upstairs, the sumptuous primary suite offers lake views, a walk-in closet, and an impressive 3/4 bath with custom tile work, double vanity, and spacious walk-in shower with dual shower heads. A generous second-floor family room provides additional living space and opens to a private 8x11 deck overlooking Lake Champlain and the Adirondacks. Outdoor living is exceptional, with a covered porch, fenced in yard and expansive 24x12 deck and Hot tub. The property also includes and a distinctive covered outdoor bar and pergola with power, lighting, ceiling fan, fire table, with bead board trim, corrugated metal, and natural wood accents. A wonderful opportunity to enjoy the privacy, recreation, and timeless lifestyle of South Hero and Vermont’s Lake Champlain Islands.
Active
Listed by: Coldwell Banker Islands Realty • Franz Rosenberger
$599,900
9 Cedar Street, South Hero, VT 05486
3beds
2,432sqft
Single Family Residence
Built in 2006
0.38 Acres Lot
$577,700 Zestimate®
$247/sqft
$-- HOA
What's special
Covered porchExposed beamsHot tubGenerous second-floor family roomDouble vanityBeautifully renovated kitchenNewer appliances
- 21 days
- 1,218
- 90
Zillow last checked:
Listing updated:
Listed by:
Franz Rosenberger,
Coldwell Banker Islands Realty 802-372-5777
Source: PrimeMLS,MLS#: 5110108
Facts & features
Interior
Bedrooms & bathrooms
- Bedrooms: 3
- Bathrooms: 3
- Full bathrooms: 1
- 3/4 bathrooms: 1
- 1/2 bathrooms: 1
Heating
- Propane, Baseboard, Hot Water, Zoned, Radiant Floor
Cooling
- Other
Appliances
- Included: Dishwasher, Dryer, Microwave, Refrigerator, Washer, Gas Stove, Owned Water Heater
- Laundry: 1st Floor Laundry
Features
- Kitchen Island, Primary BR w/ BA
- Flooring: Laminate, Vinyl Plank
- Windows: Blinds
- Basement: Concrete,Partial,Interior Stairs,Unfinished,Interior Access,Interior Entry
Interior area
- Total structure area: 2,432
- Total interior livable area: 2,432 sqft
- Finished area above ground: 2,432
- Finished area below ground: 0
Property
Parking
- Parking features: Crushed Stone
Accessibility
- Accessibility features: 1st Floor Bedroom, 1st Floor Full Bathroom, 1st Floor Hrd Surfce Flr, Hard Surface Flooring, 1st Floor Laundry
Features
- Levels: Two
- Stories: 2
- Patio & porch: Covered Porch
- Exterior features: Balcony, Deck, ROW to Water
- Has spa: Yes
- Spa features: Heated
- Fencing: Dog Fence
- Has view: Yes
- View description: Water
- Has water view: Yes
- Water view: Water
- Waterfront features: Beach Access
- Body of water: Lake Champlain
- Frontage length: Road frontage: 100
Lot
- Size: 0.38 Acres
- Features: Level, Trail/Near Trail, Views
Details
- Parcel number: 60318910237
- Zoning description: Shoreline Residential
- Special conditions: Standard
Construction
Type & style
- Home type: SingleFamily
- Architectural style: Colonial,Contemporary
- Property subtype: Single Family Residence
Materials
- Wood Frame, Vinyl Exterior, Vinyl Siding
- Foundation: Poured Concrete
- Roof: Architectural Shingle
Condition
- New construction: No
- Year built: 2006
Utilities & green energy
- Electric: Circuit Breakers
- Sewer: On-Site Septic Exists
- Utilities for property: Cable, Propane
Community & HOA
Location
- Region: South Hero
Financial & listing details
- Price per square foot: $247/sqft
- Tax assessed value: $284,400
- Annual tax amount: $7,849
- Date on market: 9/16/2026
Estimated market value
$577,700
$549,000 - $607,000
$3,611/mo
Price history
| Date | Event | Price |
|---|---|---|
| 9/16/2026 | Listed for sale | $599,900-9.8%$247/sqft |
Source:  PrimeMLS #5110108 Report a problem PrimeMLS #5110108 Report a problem | ||
| 6/26/2026 | Listing removed | $665,000$273/sqft |
Source: PrimeMLS #5071071 Report a problem | ||
| 5/15/2026 | Price change | $665,000-1.5%$273/sqft |
Source: PrimeMLS #5071071 Report a problem | ||
| 12/2/2025 | Listed for sale | $675,000$278/sqft |
Source: PrimeMLS #5071071 Report a problem | ||
| 11/18/2025 | Listing removed | -- |
Source: Owner Report a problem | ||
| 10/30/2025 | Listed for sale | $675,000+50%$278/sqft |
Source: Owner Report a problem | ||
| 10/21/2021 | Sold | $450,000+45.2%$185/sqft |
Source: PrimeMLS #4874671 Report a problem | ||
| 3/29/2016 | Sold | $310,000+629.4%$127/sqft |
Source: Public Record Report a problem | ||
| 12/14/2004 | Sold | $42,500+507.1%$17/sqft |
Source: Public Record Report a problem | ||
| 3/17/1994 | Sold | $7,000$3/sqft |
Source: Public Record Report a problem | ||
Public tax history
| Year | Property taxes | Tax assessment |
|---|---|---|
| 2025 | $7,524 | $284,400 |
| 2024 | -- | $284,400 |
| 2023 | -- | $284,400 |
| 2022 | -- | $284,400 |
| 2021 | -- | $284,400 |
| 2020 | -- | $284,400 |
| 2019 | -- | $284,400 +0.7% |
| 2018 | -- | $282,300 |
| 2017 | -- | $282,300 |
| 2016 | -- | $282,300 +9900% |
| 2015 | -- | $2,823 |
| 2014 | -- | $2,823 +10.3% |
| 2013 | -- | $2,559 +1.6% |
| 2012 | -- | $2,519 |
| 2011 | -- | $2,519 |
| 2010 | -- | $2,519 +17.7% |
| 2009 | -- | $2,140 |
| 2008 | -- | $2,140 +143.5% |
| 2007 | -- | $879 +5.1% |
| 2006 | -- | $836 |
Find assessor info on the county website
Monthly payment
Est. payment
Payment breakdown
Explore the cost of this home by adjusting the details. Changes won't be saved.Climate risks
Neighborhood: 05486
Nearby schools
Schools provided by the listing agent
- Elementary: Folsom Comm Ctr
- Middle: Folsom Ed. and Community Ctr
- District: South Hero School District
Source: PrimeMLS. This data may not be complete. We recommend contacting the local school district to confirm school assignments for this home.
Similar homes
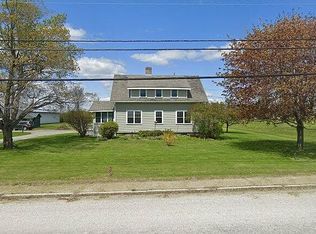
- $499,9994 bd2 ba2.4k sqft342 Route 2, South Hero, VT 05486For Sale By Owner
- $769,0003 bd2 ba2.2k sqft14 Ferry Road, South Hero, VT 05486Active
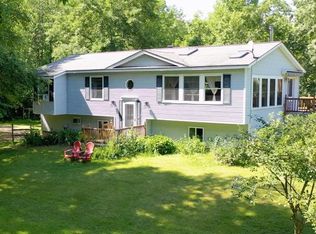 MLS ID #5085368, Amy Gerrity-Parent. PrimeMLS
 - $765,0003 bd3 ba2.5k sqft49 Hill Road, South Hero, VT 05486Active
 MLS ID #5088616, Will Hurd. PrimeMLS
 - $559,0003 bd3 ba1.9k sqft72 Grey Meadow Drive, Burlington, VT 05408Active
 MLS ID #5113055, Sarah Harrington. PrimeMLS
