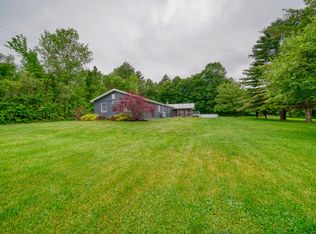
Set on over 70 acres of mostly wooded land, this one-of-a-kind property offers an exceptional combination of comfortable living, recreational amenities & incredible potential for future use. The perfect private retreat, hobby farm or multigenerational getaway! The main living spaces are bright and welcoming, featuring ceramic tile flooring, radiant in-floor propane heat, and recessed lighting. At the heart of the home, the custom kitchen showcases beautiful cabinetry, stainless steel appliances, a propane gas stove, double oven, and dishwasher. Dining area is perfect for hosting or enjoying on your own. The open concept also offers a spacious living room area with endless possibilities for whatever your needs are. 3 bedrooms, including a spacious primary suite complete with an ensuite bathroom, double vanity, and walk-in closet. Additional full bathroom is conveniently located just down the hall from the 2 traditional bedrooms. This wing of the home also includes the laundry and utility room. And large additional living area that provides outstanding flexibility and could serve as a den, family room, playroom, home business space, or even a future primary suite or additional bedroom. A wood stove adds warmth and character to this space, while an existing stovepipe in the main living area offers the option to reinstall a wood stove there as well.
Stunning one-acre pond, screened in gazebo, deck extending over the water--an unforgettable setting for relaxing, entertaining, or simply enjoying the view. Sandy beach, pool, sandbox, playground with rubber mulch, pergola draped with roses & soothing waterfall feature make outdoor gatherings even more enjoyable. Pool building includes a seasonal half-bath for convenience. Attached 2 car garage is insulated & includes built-in shelving. Separate room ideal for an office or storage. Storage shed with lean to. Garage/Barn with workshop, a large mechanic's bay, vehicle lift & unfinished space above. This is a must see!
For sale
Price cut: $24K (7/22)
$625,000
3034 Military Tpke, West Chazy, NY 12992
3beds
2,708sqft
Single Family Residence
Built in 2005
72.57 Acres Lot
$588,800 Zestimate®
$231/sqft
$-- HOA
What's special
Screened in gazeboStunning one-acre pondSoothing waterfall featureSandy beachEnsuite bathroomRecessed lightingWalk-in closet
- 66 days |
- 989 |
- 48 |
Zillow last checked:
Listing updated:
Listed by:
REMAX North Country 518-563-1200,
Kira Witherwax
Source: ACVMLS,MLS#: 207490
Facts & features
Interior
Bedrooms & bathrooms
- Bedrooms: 3
- Bathrooms: 2
- Full bathrooms: 2
- Main level bathrooms: 2
- Main level bedrooms: 3
Primary bedroom
- Features: Laminate Counters
- Level: First
- Area: 200.83 Square Feet
- Dimensions: 13.3 x 15.1
Bedroom 2
- Features: Laminate Counters
- Level: First
- Area: 147.76 Square Feet
- Dimensions: 13.3 x 11.11
Bedroom 3
- Features: Laminate Counters
- Level: First
- Area: 143.96 Square Feet
- Dimensions: 12.2 x 11.8
Primary bathroom
- Features: Ceramic Tile
- Level: First
- Area: 86.4 Square Feet
- Dimensions: 7.2 x 12
Bathroom 2
- Features: Ceramic Tile
- Level: First
- Area: 68.4 Square Feet
- Dimensions: 9.5 x 7.2
Den
- Features: Carpet
- Level: First
- Area: 159.44 Square Feet
- Dimensions: 11.3 x 14.11
Dining room
- Features: Ceramic Tile
- Level: First
- Area: 130.72 Square Feet
- Dimensions: 15.2 x 8.6
Family room
- Features: Laminate Counters
- Level: First
- Area: 313.1 Square Feet
- Dimensions: 20.2 x 15.5
Kitchen
- Features: Ceramic Tile
- Level: First
- Area: 165 Square Feet
- Dimensions: 13.2 x 12.5
Living room
- Features: Ceramic Tile
- Level: First
- Area: 594.55 Square Feet
- Dimensions: 23.5 x 25.3
Other
- Description: Entryway
- Features: Ceramic Tile
- Level: First
- Area: 70.4 Square Feet
- Dimensions: 8 x 8.8
Other
- Description: Gazebo
- Features: Ceramic Tile
- Level: First
- Area: 744.94 Square Feet
- Dimensions: 23.8 x 31.3
Utility room
- Description: Laundry
- Features: Ceramic Tile
- Level: First
- Area: 89.46 Square Feet
- Dimensions: 12.6 x 7.1
Heating
- Fireplace(s), Hot Water, Propane, Radiant Floor, Wood, Wood Stove
Cooling
- Ceiling Fan(s)
Appliances
- Included: Dishwasher, Gas Range, Microwave, Refrigerator, Stainless Steel Appliance(s)
- Laundry: Laundry Room, Main Level
Features
- Breakfast Bar, Ceiling Fan(s), Double Vanity, Entrance Foyer, Natural Woodwork, Open Floorplan, Master Downstairs, Recessed Lighting, Storage, Walk-In Closet(s)
- Flooring: Laminate, Tile
- Windows: Wood Frames
- Basement: None
- Number of fireplaces: 1
- Fireplace features: Family Room, Stone, Wood Burning
Interior area
- Total structure area: 2,708
- Total interior livable area: 2,708 sqft
- Finished area above ground: 2,708
- Finished area below ground: 0
Property
Parking
- Parking features: Asphalt, Circular Driveway, Driveway, Garage Door Opener, Heated Garage, Storage, Workshop in Garage
- Has attached garage: Yes
Features
- Levels: One
- Stories: 1
- Patio & porch: Front Porch
- Exterior features: Garden, Playground, Private Yard, Storage
- Pool features: Above Ground
- Has view: Yes
- View description: Forest, Meadow, Pond, Trees/Woods, Water
- Has water view: Yes
- Water view: Pond,Water
- Waterfront features: Pond
- Body of water: Pond
- Frontage type: Waterfront
Lot
- Size: 72.57 Acres
- Features: Back Yard, Front Yard, Garden, Landscaped, Level, Many Trees, Pasture, Pond on Lot, Private, Views, Waterfall, Waterfront, Wooded
- Topography: Level
Details
- Additional structures: Barn(s), Garage(s), Gazebo, Outbuilding, Pergola, Second Garage, Shed(s), Storage, Workshop
- Parcel number: 164.21.1 & 150.219
- Special conditions: Estate
- Horses can be raised: Yes
- Horse amenities: Pasture
Construction
Type & style
- Home type: SingleFamily
- Architectural style: Ranch
- Property subtype: Single Family Residence
Materials
- Foundation: Slab
- Roof: Asphalt,Metal
Condition
- Year built: 2005
Utilities & green energy
- Sewer: Private Sewer
- Water: Private, Well Drilled
- Utilities for property: Cable Available, Electricity Connected, Internet Available, Phone Available, Propane
Community & HOA
Location
- Region: West Chazy
Financial & listing details
- Price per square foot: $231/sqft
- Tax assessed value: $243,800
- Annual tax amount: $10,503
- Date on market: 6/9/2026
- Listing agreement: Exclusive Right To Sell
- Listing terms: Cash,Conventional,FHA,USDA Loan,VA Loan
- Lease term: Short Term Lease
- Electric utility on property: Yes
- Road surface type: Paved
Estimated market value
$588,800
$559,000 - $618,000
$2,723/mo
Price history
| Date | Event | Price |
|---|---|---|
| 7/22/2026 | Price change | $625,000-3.7%$231/sqft |
Source:  ACVMLS #207490 Report a problem ACVMLS #207490 Report a problem | ||
| 6/9/2026 | Listed for sale | $649,000$240/sqft |
Source: ACVMLS #207490 Report a problem | ||
Public tax history
| Year | Property taxes | Tax assessment |
|---|---|---|
| 2025 | -- | $243,800 +38.3% |
| 2024 | -- | $176,300 |
| 2023 | -- | $176,300 +8.4% |
| 2022 | -- | $162,700 |
| 2021 | -- | $162,700 |
| 2020 | -- | $162,700 +7.5% |
| 2019 | -- | $151,300 +1160.8% |
| 2018 | -- | $12,000 |
| 2017 | $205 | $12,000 |
| 2016 | -- | $12,000 |
| 2015 | -- | $12,000 |
| 2014 | -- | $12,000 |
| 2013 | -- | $12,000 |
| 2012 | -- | $12,000 |
| 2011 | -- | $12,000 |
| 2010 | -- | $12,000 |
| 2009 | -- | $12,000 |
| 2008 | -- | $12,000 |
| 2007 | -- | $12,000 |
| 2006 | -- | $12,000 |
| 2005 | -- | $12,000 |
| 2004 | -- | $12,000 |
| 2003 | -- | $12,000 |
| 2002 | -- | $12,000 +20% |
| 2001 | -- | $10,000 |
| 2000 | -- | $10,000 |
Find assessor info on the county website
Monthly payment
Climate risks
Neighborhood: 12992
Nearby schools
GreatSchools rating
- 6/10Beekmantown Elementary SchoolGrades: PK-5Distance: 3.4 mi
- 6/10Beekmantown Middle SchoolGrades: 6-8Distance: 3.4 mi
- 6/10Beekmantown High SchoolGrades: 9-12Distance: 3.4 mi
- $39,200-- bd-- ba-- sqft3034 Military Tpke, West Chazy, NY 12992Off Market
- $195,0002 bd2 ba1.2k sqft3028 Military Tpke, West Chazy, NY 12992Sold

- $29,400-- bd-- ba-- sqftSeymour Rd, West chazy, NY 12992Off Market
- $274,9004 bd1 ba1.5k sqft434 Seymour Rd, West Chazy, NY 12992Off Market
- $234,6003 bd2 ba1.4k sqft490 Seymour Rd, West Chazy, NY 12992Off Market
- $282,9002 bd2 ba1.1k sqft469 Seymour Rd, West Chazy, NY 12992Off Market
- $195,7003 bd2 ba1.9k sqft489 Seymour Rd, West Chazy, NY 12992Sold
- $251,4003 bd1 ba1.2k sqft439 Seymour Rd, West Chazy, NY 12992Off Market
A local agent can set up tours, give advice and negotiate with sellers.
Similar homes
- $495,0003 bd2 ba2.2k sqft5 Parker Rd, West Chazy, NY 12992For Sale
 MLS ID #207976, Conor Gordon, Listing by: Backus Real Estate, Inc.. ACVMLS
 - $542,0003 bd3 ba3k sqft115 Old Cider Mill Rd, West Chazy, NY 12992For Sale
 MLS ID #207825, Sarah Cromie, Listing by: REMAX North Country. ACVMLS
 - $449,0004 bd2 ba2.4k sqft825 Oneil Rd, West Chazy, NY 12992For Sale
 MLS ID #207587, Lloyd Carter, Listing by: Fesette Realty, LLC. ACVMLS
 - $439,9953 bd3 ba3.1k sqft537 Jersey Swamp Rd, West Chazy, NY 12992For Sale
 MLS ID #207697, Brandy McDonald, Listing by: Century 21 The One. ACVMLS
 - $424,9003 bd3 ba2.4k sqft19 Alfreda Ct, Morrisonville, NY 12962For SaleMLS ID #208084, Jessica Coffman, Listing by: Elite Realty North. ACVMLS
- $660,0004 bd3 ba3.9k sqft1473 Cumberland Head Rd, Plattsburgh, NY 12901New ConstructionMLS ID #207091, Andre Lacombe, Listing by: REMAX North Country. ACVMLS
- $699,0004 bd3 ba3.3k sqft28 Pinebrook Dr, Morrisonville, NY 12962For SaleMLS ID #207519, Alec Currier, Listing by: Century 21 The One. ACVMLS
- $545,0003 bd2 ba2k sqft732 Station Road, North Hero, VT 05474ActiveMLS ID #5097785, Chris Williams. PrimeMLS
- $599,0003 bd2 ba1.6k sqft478 Jordan Point, Isle La Motte, VT 05463ActiveMLS ID #5101360, Michael Savage. PrimeMLS
- $359,9954 bd2 ba1.7k sqft1560 Rand Hill Rd, Altona, NY 12910For SaleMLS ID #206855, Brandy McDonald, Listing by: Century 21 The One. ACVMLS
- $414,9004 bd3 ba2.7k sqft12 Manor Dr, Plattsburgh, NY 12901For SaleMLS ID #207595, Nicholas Buccellato, Listing by: REMAX North Country. ACVMLS
- $495,0004 bd3 ba2.4k sqft1 Timberline Dr, Morrisonville, NY 12962For SaleMLS ID #207589, Alec Currier, Listing by: Century 21 The One. ACVMLS
- $499,9005 bd3 ba3.6k sqft11 Laura Dr, Morrisonville, NY 12962For SaleMLS ID #207939, Nicholas Buccellato, Listing by: REMAX North Country. ACVMLS
- $649,9004 bd3 ba2.5k sqft1343 Blockhouse Point Road, North Hero, VT 05474-9666ActiveMLS ID #5075295, Andrea Champagne. PrimeMLS
- $359,9003 bd2 ba1.5k sqft56 Haynes Rd, Plattsburgh, NY 12901For SaleMLS ID #208052, Nicholas Buccellato, Listing by: REMAX North Country. ACVMLS
- $769,0003 bd2 ba2.2k sqft14 Ferry Road, South Hero, VT 05486ActiveMLS ID #5085368, Amy Gerrity-Parent. PrimeMLS
- $399,9003 bd3 ba2.2k sqft5583 Military Tpke, Ellenburg Depot, NY 12935For SaleMLS ID #208042, Michael Rowe, Listing by: Kavanaugh Realty-Plattsburgh. ACVMLS
- $450,0004 bd3 ba3.4k sqft131 Bart Merrill Rd, Cadyville, NY 12918For SaleMLS ID #208022, Julie Kramer, Listing by: Century 21 The One. ACVMLS
- $595,0005 bd2 ba2.1k sqft489 West Shore Road, Isle La Motte, VT 05463ActiveMLS ID #5082779, Michael Savage. PrimeMLS
- $650,0005 bd3 ba1.6k sqft412 North Shore Road, Isle La Motte, VT 05463ActiveMLS ID #5101879, Michael Savage. PrimeMLS
