Some homes have character. This one is built from it. Tucked behind a tree-lined entrance on a private 1.58-acre lot in the Balsam Ridge subdivision, this 5-bedroom, 3-bath true log home looks like it was pulled straight from the pages of a catalog, and quite literally, it was. Soaring vaulted ceilings, exposed beams, and natural wood throughout create warmth and character that cannot be recreated.
The main level begins with a spacious kitchen featuring exposed beams and slate countertops before opening into a dramatic great room with vaulted ceilings and a pellet stove. Upstairs, the lofted primary suite is a retreat of its own, featuring an ensuite bath, large walk-in closet, private balcony, and spacious loft overlooking the great room below. Perfect for an office, reading area, or lounge.
Need even more space? Above the oversized attached 3-car garage, more than 400 sq. ft. of finished bonus space with separate garage access offers endless possibilities as a game room, office, or hobby room.
The walkout lower level opens up even more possibilities with 2 bedrooms, a full bath, laundry, full kitchen, dining area, and living room with a propane fireplace. Currently used as an in-law suite, it offers flexibility for extended family, guests, or potential rental income, along with its own covered outdoor sitting area.
Outside, the large wraparound deck is made for relaxing and entertaining, with a sunken hot tub integrated into the outdoor space. Mature trees surround the property, while wild raspberry bushes line the boundaries and add to the natural setting. With only a handful of homes along this quiet dead-end road, the setting feels secluded without being isolated.
Located in the Town of Beekmantown and Saranac School District, 11 Laura Drive feels worlds away while remaining an easy drive to Plattsburgh and area amenities. This isn't simply a home with rustic charm; it's a true log home with the space and versatility to make it something truly special.
For sale
$499,900
11 Laura Dr, Morrisonville, NY 12962
5beds
3,696sqft
Single Family Residence
Built in 2006
1.58 Acres Lot
$-- Zestimate®
$135/sqft
$-- HOA
What's special
True log homePellet stoveLofted primary suiteCovered outdoor sitting areaWalkout lower levelLarge walk-in closetNatural wood throughout
- 5 days |
- 630 |
- 32 |
Likely to sell faster than
Zillow last checked:
Listing updated:
Listed by:
REMAX North Country 518-563-1200,
Nicholas Buccellato
Source: ACVMLS,MLS#: 207939
Facts & features
Interior
Bedrooms & bathrooms
- Bedrooms: 5
- Bathrooms: 3
- Full bathrooms: 3
Primary bedroom
- Level: Third
- Area: 240.25 Square Feet
- Dimensions: 15.5 x 15.5
Bedroom 1
- Level: Basement
- Area: 156 Square Feet
- Dimensions: 12 x 13
Bedroom 2
- Level: Basement
- Area: 121 Square Feet
- Dimensions: 11 x 11
Bedroom 3
- Level: Second
- Area: 99.75 Square Feet
- Dimensions: 9.5 x 10.5
Bedroom 4
- Level: Second
- Area: 115.5 Square Feet
- Dimensions: 10.5 x 11
Primary bathroom
- Level: Third
- Area: 170.5 Square Feet
- Dimensions: 11 x 15.5
Bathroom 1
- Level: Basement
- Area: 56 Square Feet
- Dimensions: 7 x 8
Bathroom 2
- Level: Second
- Area: 47.5 Square Feet
- Dimensions: 5 x 9.5
Dining room
- Level: Basement
- Area: 143 Square Feet
- Dimensions: 11 x 13
Game room
- Level: Upper
- Area: 368.75 Square Feet
- Dimensions: 12.5 x 29.5
Kitchen
- Level: Basement
- Area: 208 Square Feet
- Dimensions: 13 x 16
Kitchen
- Level: Second
- Area: 255 Square Feet
- Dimensions: 15 x 17
Living room
- Level: Basement
- Area: 299 Square Feet
- Dimensions: 13 x 23
Living room
- Level: Second
- Area: 476 Square Feet
- Dimensions: 17 x 28
Office
- Level: Third
- Area: 120 Square Feet
- Dimensions: 10 x 12
Utility room
- Level: Basement
- Area: 104 Square Feet
- Dimensions: 8 x 13
Heating
- Baseboard, Fireplace(s), Hot Water, Pellet Stove, Propane
Cooling
- Ceiling Fan(s)
Appliances
- Included: Dishwasher, Gas Cooktop, Gas Oven, Gas Range, Microwave, Refrigerator, Stainless Steel Appliance(s), Wine Cooler
- Laundry: Electric Dryer Hookup, In Basement, Laundry Room, Washer Hookup
Features
- Apartment, Beamed Ceilings, Ceiling Fan(s), Chandelier, Eat-in Kitchen, Entrance Foyer, Kitchen Island, Natural Woodwork, Open Floorplan, Soaking Tub, Tile Counters, Vaulted Ceiling(s), Walk-In Closet(s)
- Flooring: Carpet, Hardwood, Slate, Vinyl
- Doors: French Doors
- Windows: Double Pane Windows, Wood Frames
- Basement: Apartment,Exterior Entry,Finished,Full,Interior Entry,Walk-Out Access
- Number of fireplaces: 1
- Fireplace features: Basement, Free Standing, Living Room, Pellet Stove, Propane
Interior area
- Total structure area: 3,696
- Total interior livable area: 3,696 sqft
- Finished area above ground: 3,696
- Finished area below ground: 0
Property
Parking
- Total spaces: 3
- Parking features: Driveway, Garage Door Opener, Garage Faces Front, Gravel, Oversized
- Attached garage spaces: 3
Features
- Levels: Multi/Split
- Patio & porch: Covered, Patio, Porch, Wrap Around
- Exterior features: Fire Pit, Lighting, Private Yard, Rain Gutters
- Has view: Yes
- View description: Neighborhood, Rural, Trees/Woods
Lot
- Size: 1.58 Acres
- Features: Front Yard, Level, Many Trees, Private, Secluded, Wooded
- Topography: Level
Details
- Additional structures: Shed(s)
- Parcel number: 176.212.5
Construction
Type & style
- Home type: SingleFamily
- Architectural style: Colonial,Log Cabin
- Property subtype: Single Family Residence
Materials
- ICFs (Insulated Concrete Forms), Log, Stone
- Foundation: Poured
- Roof: Asphalt
Condition
- Year built: 2006
Utilities & green energy
- Electric: 220 Volts For Spa, Circuit Breakers
- Sewer: Septic Tank
- Water: Well Drilled
- Utilities for property: Electricity Connected, Internet Available
Community & HOA
Community
- Security: Carbon Monoxide Detector(s), Smoke Detector(s)
- Subdivision: Balsam Ridge
Location
- Region: Morrisonville
Financial & listing details
- Price per square foot: $135/sqft
- Tax assessed value: $400,600
- Annual tax amount: $7,653
- Date on market: 7/23/2026
- Listing agreement: Exclusive Right To Sell
- Listing terms: Cash,Conventional,FHA,VA Loan
- Lease term: Short Term Lease
- Electric utility on property: Yes
- Road surface type: Paved
Estimated market value
Not available
Estimated sales range
Not available
Not available
Price history
| Date | Event | Price |
|---|---|---|
| 7/23/2026 | Listed for sale | $499,900+6.4%$135/sqft |
Source:  ACVMLS #207939 Report a problem ACVMLS #207939 Report a problem | ||
| 7/21/2026 | Listing removed | -- |
Source: Owner Report a problem | ||
| 6/8/2026 | Listed for sale | $469,900-1.1%$127/sqft |
Source: Owner Report a problem | ||
| 12/22/2025 | Listing removed | -- |
Source: Owner Report a problem | ||
| 9/23/2025 | Price change | $475,000-1%$129/sqft |
Source: Owner Report a problem | ||
| 7/10/2025 | Listed for sale | $480,000-2%$130/sqft |
Source: Owner Report a problem | ||
| 11/26/2024 | Listing removed | -- |
Source: Owner Report a problem | ||
| 8/19/2024 | Listed for sale | $490,000-1%$133/sqft |
Source: Owner Report a problem | ||
| 5/18/2024 | Listing removed | -- |
Source: Owner Report a problem | ||
| 2/18/2024 | Listed for sale | $495,000$134/sqft |
Source: Owner Report a problem | ||
| 2/3/2024 | Listing removed | -- |
Source: Owner Report a problem | ||
| 11/5/2023 | Listed for sale | $495,000+2.1%$134/sqft |
Source: Owner Report a problem | ||
| 11/2/2023 | Listing removed | -- |
Source: ACVMLS #178572 Report a problem | ||
| 8/3/2023 | Listed for sale | $485,000$131/sqft |
Source: ACVMLS #178572 Report a problem | ||
| 7/13/2023 | Listing removed | -- |
Source: ACVMLS #178572 Report a problem | ||
| 5/12/2023 | Price change | $485,000-2%$131/sqft |
Source: ACVMLS #178572 Report a problem | ||
| 5/1/2023 | Listed for sale | $495,000+2150%$134/sqft |
Source: ACVMLS #178572 Report a problem | ||
| 3/30/2015 | Sold | $22,000-26.4%$6/sqft |
Source: ACVMLS #150472 Report a problem | ||
| 6/27/2013 | Listed for sale | $29,900$8/sqft |
Source: CENTURY 21 Foote-Ryan #146661 Report a problem | ||
Public tax history
| Year | Property taxes | Tax assessment |
|---|---|---|
| 2025 | -- | $400,600 +5.5% |
| 2024 | -- | $379,700 |
| 2023 | -- | $379,700 +8.7% |
| 2022 | -- | $349,200 |
| 2021 | -- | $349,200 |
| 2020 | -- | $349,200 +7.5% |
| 2019 | -- | $324,800 |
| 2018 | -- | $324,800 +5.6% |
| 2017 | $5,626 | $307,700 |
| 2016 | -- | $307,700 |
| 2015 | -- | $307,700 |
| 2014 | -- | $307,700 |
| 2013 | -- | $307,700 |
| 2012 | -- | $307,700 |
| 2011 | -- | $307,700 |
| 2010 | -- | $307,700 |
| 2009 | -- | $307,700 |
| 2008 | -- | $307,700 +19.1% |
| 2007 | -- | $258,400 +1634.2% |
| 2006 | -- | $14,900 |
| 2005 | -- | $14,900 |
Find assessor info on the county website
Monthly payment
Climate risks
Neighborhood: 12962
Nearby schools
GreatSchools rating
- 6/10Beekmantown Elementary SchoolGrades: PK-5Distance: 7.5 mi
- 6/10Beekmantown Middle SchoolGrades: 6-8Distance: 7.5 mi
- 6/10Beekmantown High SchoolGrades: 9-12Distance: 7.5 mi
- $41,000-- bd-- ba-- sqftLaura Dr, Morrisonville, NY 12962Off Market
- $217,0002 bd1 ba926 sqft342 General Leroy Manor Rd, Morrisonville, NY 12962Off Market
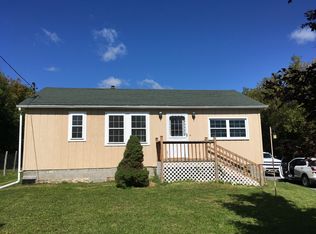
- $23,600-- bd-- ba-- sqftGen Leroy Manor Rd, Morrisonville, NY 12962Off Market

- $627,2005 bd3 ba3.8k sqft346 General Leroy Manor Rd, Morrisonville, NY 12962Off Market
- $406,2003 bd2 ba1.8k sqft26 Laura Dr, Morrisonville, NY 12962Off Market
- $23,700-- bd-- ba-- sqftLaura Dr, Morrisonville, NY 12962Off Market
- $311,8003 bd2 ba1.5k sqft354 General Leroy Manor Rd, Morrisonville, NY 12962Off Market
- $18,700-- bd-- ba-- sqft45 Laura Dr, Morrisonville, NY 12962Off Market
A local agent can set up tours, give advice and negotiate with sellers.
Similar homes
- $495,0004 bd3 ba2.4k sqft1 Timberline Dr, Morrisonville, NY 12962For Sale
 MLS ID #207589, Alec Currier, Listing by: Century 21 The One. ACVMLS
 - $359,9004 bd3 ba2.3k sqft35 Rosbo Ln, Morrisonville, NY 12962For Sale
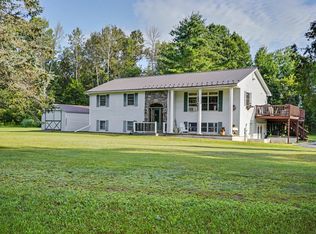 MLS ID #207942, Sarah Cromie, Listing by: REMAX North Country. ACVMLS
 - $439,9953 bd3 ba3.1k sqft537 Jersey Swamp Rd, West Chazy, NY 12992For Sale
 MLS ID #207697, Brandy McDonald, Listing by: Century 21 The One. ACVMLS
 - $699,0004 bd3 ba3.3k sqft28 Pinebrook Dr, Morrisonville, NY 12962For Sale
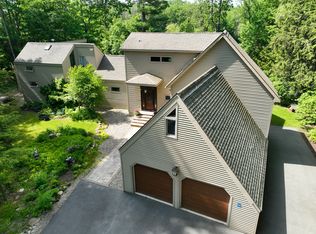 MLS ID #207519, Alec Currier, Listing by: Century 21 The One. ACVMLS
 - $459,0004 bd2 ba2.4k sqft825 Oneil Rd, West Chazy, NY 12992For SaleMLS ID #207587, Lloyd Carter, Listing by: Fesette Realty, LLC. ACVMLS
- $349,9003 bd2 ba2k sqft29 Park Row, Cadyville, NY 12918For SaleMLS ID #207950, Bridget Anne Pellerin, Listing by: Coldwell Banker Whitbeck Assoc. Plattsburgh. ACVMLS
- $380,0004 bd3 ba2.1k sqft2358 State Route 3, Cadyville, NY 12918For SaleMLS ID #207814, James Jock, Listing by: eXp Realty-Schenectady. ACVMLS
- $400,0004 bd2 ba2.5k sqft430 Tom Miller Rd, Plattsburgh, NY 12901For SaleMLS ID #207899, Donald Duley, Listing by: Donald Duley & Associates. ACVMLS
- $559,0003 bd3 ba3k sqft115 Old Cider Mill Rd, West Chazy, NY 12992For SaleMLS ID #207825, Sarah Cromie, Listing by: REMAX North Country. ACVMLS
- $414,9004 bd3 ba2.7k sqft12 Manor Dr, Plattsburgh, NY 12901For SaleMLS ID #207595, Nicholas Buccellato, Listing by: REMAX North Country. ACVMLS
- $449,0007 bd4 ba3.4k sqft64-66 Ganong Dr, Saranac, NY 12981For SaleMLS ID #207487, Lloyd Carter, Listing by: Fesette Realty, LLC. ACVMLS
- $449,9004 bd3 ba2.4k sqft33 Garrand Rd, Mooers, NY 12958For SaleMLS ID #207574, Scott Tetreault, Listing by: Century 21 The One. ACVMLS
- $625,0003 bd2 ba2.7k sqft3034 Military Tpke, West Chazy, NY 12992For SaleMLS ID #207490, Kira Witherwax, Listing by: REMAX North Country. ACVMLS
- $535,0004 bd3 ba2.6k sqft3 Kennedy Ave, Plattsburgh, NY 12901For SaleMLS ID #207539, Danielle Bouvier, Listing by: Coldwell Banker Whitbeck Assoc. Plattsburgh. ACVMLS
- $565,0003 bd2 ba2k sqft732 Station Road, North Hero, VT 05474ActiveMLS ID #5097785, Chris Williams. PrimeMLS
- $495,0004 bd2 ba2.1k sqft91 Allen Road, Grand Isle, VT 05458ActiveMLS ID #5082007, Andrea Champagne. PrimeMLS
- $479,9003 bd2 ba1.9k sqft92 Reynolds Road, Grand Isle, VT 05458ActiveMLS ID #5098044, The Gardner Group. PrimeMLS
- $450,0004 bd3 ba2k sqft2716/2710 Lake Shore Rd, Chazy, NY 12921For SaleMLS ID #207829, Samantha Seymour, Listing by: Coldwell Banker Whitbeck Assoc. Plattsburgh. ACVMLS
- $415,0004 bd1 ba1.8k sqft271 US RT 2, Grand Isle, VT 05458ActiveMLS ID #5101127, Cole Elwood. PrimeMLS
- $439,5003 bd3 ba2.5k sqft283 Route 22b, Peru, NY 12972For SaleMLS ID #206978, Andre Lacombe, Listing by: REMAX North Country. ACVMLS
