Beautifully Remodeled 3-Bedroom Home with Exceptional Entertaining Space!
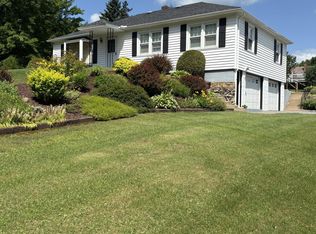
Welcome to 29 Park Row in Cadyville, where timeless character meets modern updates. This beautifully remodeled 3-bedroom, 2-bath home offers over 2,000 square feet of inviting living space on a generous 0.83-acre lot. The open-concept layout is designed for both everyday living and entertaining, featuring a spacious kitchen with breakfast bar, stainless steel appliances, and seamless flow into the dining and living areas. High ceilings, a propane fireplace, and quality finishes create a warm and welcoming atmosphere throughout.
The primary suite is a retreat, complete with vaulted ceilings, a private balcony, a walk-in closet, and a spacious bath with a soaking tub. Outside, enjoy an oversized yard with a fire pit, covered porch, deck, outdoor entertaining area, storage buildings, a swim/spa that can be used all year around. The outdoor bar/entertaining building is a perfect spot to entertain your guest. Close to Cadyville Park and the Saranac River.
For sale
$349,900
29 Park Row, Cadyville, NY 12918
3beds
2,043sqft
Single Family Residence
Built in 1875
0.83 Acres Lot
$349,400 Zestimate®
$171/sqft
$-- HOA
What's special
Quality finishesPropane fireplaceCovered porchStorage buildingsOpen-concept layoutHigh ceilingsWalk-in closet
- 8 days |
- 989 |
- 49 |
Likely to sell faster than
Zillow last checked:
Listing updated:
Listed by:
Coldwell Banker Whitbeck Assoc. Plattsburgh 518-562-9999,
Bridget Anne Pellerin
Source: ACVMLS,MLS#: 207950
Facts & features
Interior
Bedrooms & bathrooms
- Bedrooms: 3
- Bathrooms: 2
- Full bathrooms: 2
- Main level bathrooms: 1
Primary bedroom
- Features: Luxury Vinyl
- Level: Second
- Area: 437 Square Feet
- Dimensions: 19 x 23
Bedroom 2
- Description: engineered
- Features: Hardwood
- Level: Second
- Area: 92.7 Square Feet
- Dimensions: 9 x 10.3
Bedroom 3
- Features: Luxury Vinyl
- Level: Second
- Area: 110 Square Feet
- Dimensions: 10 x 11
Primary bathroom
- Description: engineered
- Features: Hardwood
- Level: Second
- Area: 136.8 Square Feet
- Dimensions: 11.4 x 12
Bathroom
- Features: Ceramic Tile
- Level: First
- Area: 56 Square Feet
- Dimensions: 7 x 8
Dining room
- Features: Luxury Vinyl
- Level: First
- Area: 142.5 Square Feet
- Dimensions: 7.5 x 19
Family room
- Features: Luxury Vinyl
- Level: First
- Area: 121 Square Feet
- Dimensions: 11 x 11
Kitchen
- Features: Luxury Vinyl
- Level: First
- Area: 190 Square Feet
- Dimensions: 10 x 19
Living room
- Features: Luxury Vinyl
- Level: First
- Area: 375 Square Feet
- Dimensions: 15 x 25
Heating
- Hot Water, Propane
Cooling
- None
Appliances
- Included: Dishwasher, Free-Standing Gas Oven, Free-Standing Gas Range, Instant Hot Water, Microwave, Range Hood, Refrigerator, Stainless Steel Appliance(s), Tankless Water Heater, Washer/Dryer
- Laundry: Gas Dryer Hookup, Laundry Room, Main Level, Sink, Washer Hookup
Features
- Bookcases, Breakfast Bar, Built-in Features, Entrance Foyer, High Ceilings, Pantry, Vaulted Ceiling(s)
- Flooring: Ceramic Tile, Combination, Luxury Vinyl, Wood
- Doors: French Doors
- Basement: Exterior Entry,Full,Interior Entry,Sump Pump,Unfinished
- Number of fireplaces: 1
- Fireplace features: Living Room, Propane
Interior area
- Total structure area: 2,480
- Total interior livable area: 2,043 sqft
- Finished area above ground: 2,043
- Finished area below ground: 0
Property
Parking
- Total spaces: 1
- Parking features: Covered
- Garage spaces: 1
Features
- Levels: Two
- Stories: 2
- Patio & porch: Covered, Deck, Side Porch
- Exterior features: Balcony, Private Yard, Rain Gutters, Storage, Other
- Fencing: Back Yard,Chain Link
- Frontage type: Other
Lot
- Size: 0.83 Acres
- Dimensions: 164.5 x 220
- Features: Back Yard, Cleared, Private
Details
- Additional structures: Garage(s), Outbuilding, Storage
- Parcel number: 204.332.1
- Zoning: Residential
- Other equipment: None
Construction
Type & style
- Home type: SingleFamily
- Architectural style: Old Style
- Property subtype: Single Family Residence
Materials
- Cement Siding, Stone
- Foundation: Poured, Stone
Condition
- Year built: 1875
Utilities & green energy
Green energy
- Energy efficient items: Thermostat
Community & HOA
HOA
- Has HOA: No
Location
- Region: Cadyville
Financial & listing details
- Price per square foot: $171/sqft
- Tax assessed value: $351,600
- Annual tax amount: $7,677
- Date on market: 7/24/2026
- Listing agreement: Exclusive Right To Sell
- Listing terms: Cash,Conventional,FHA,USDA Loan,VA Loan
- Lease term: Short Term Lease
Estimated market value
$349,400
$332,000 - $367,000
$2,033/mo
Price history
| Date | Event | Price |
|---|---|---|
| 7/24/2026 | Listed for sale | $349,900+7.7%$171/sqft |
Source:  ACVMLS #207950 Report a problem ACVMLS #207950 Report a problem | ||
| 1/9/2025 | Sold | $325,000-4.1%$159/sqft |
Source: ACVMLS #203023 Report a problem | ||
| 10/31/2024 | Pending sale | $339,000$166/sqft |
Source: ACVMLS #203023 Report a problem | ||
| 9/13/2024 | Listed for sale | $339,000+7.6%$166/sqft |
Source: ACVMLS #203023 Report a problem | ||
| 11/2/2023 | Sold | $315,000$154/sqft |
Source: ACVMLS #200322 Report a problem | ||
| 10/4/2023 | Pending sale | $315,000$154/sqft |
Source: ACVMLS #200322 Report a problem | ||
| 9/20/2023 | Price change | $315,000-3.5%$154/sqft |
Source: ACVMLS #200322 Report a problem | ||
| 8/24/2023 | Listed for sale | $326,500+45.1%$160/sqft |
Source: ACVMLS #200322 Report a problem | ||
| 4/7/2021 | Sold | $225,000-10%$110/sqft |
Source: ACVMLS #172161 Report a problem | ||
| 3/1/2021 | Pending sale | $249,900$122/sqft |
Source: Coldwell Banker Whitbeck Assoc. Plattsburgh #172161 Report a problem | ||
| 12/30/2020 | Price change | $249,900-5.7%$122/sqft |
Source: Coldwell Banker Whitbeck Assoc. Plattsburgh #172161 Report a problem | ||
| 11/23/2020 | Price change | $264,900-1.9%$130/sqft |
Source: Coldwell Banker Whitbeck Assoc. Plattsburgh #172161 Report a problem | ||
| 11/10/2020 | Listed for sale | $269,900+142.5%$132/sqft |
Source: Coldwell Banker Whitbeck Assoc. Plattsburgh #172161 Report a problem | ||
| 8/20/2007 | Sold | $111,300$54/sqft |
Source: Public Record Report a problem | ||
Public tax history
| Year | Property taxes | Tax assessment |
|---|---|---|
| 2025 | -- | $332,500 |
| 2024 | -- | $332,500 +44.6% |
| 2023 | -- | $230,000 |
| 2022 | -- | $230,000 |
| 2021 | -- | $230,000 +68.1% |
| 2020 | -- | $136,800 |
| 2019 | -- | $136,800 |
| 2018 | -- | $136,800 |
| 2017 | $2,163 | $136,800 |
| 2016 | -- | $136,800 |
| 2015 | -- | $136,800 +17.9% |
| 2014 | -- | $116,000 |
| 2013 | -- | $116,000 |
| 2012 | -- | $116,000 |
| 2011 | -- | $116,000 +13.7% |
| 2010 | -- | $102,000 +2% |
| 2009 | -- | $100,000 |
| 2008 | -- | $100,000 |
| 2007 | -- | $100,000 +12.4% |
| 2006 | -- | $89,000 +8.5% |
| 2005 | -- | $82,000 +3% |
| 2004 | -- | $79,600 |
| 2003 | -- | $79,600 +6.6% |
| 2002 | -- | $74,700 +31.1% |
| 2001 | -- | $57,000 |
| 2000 | -- | $57,000 |
Find assessor info on the county website
Monthly payment
Climate risks
Neighborhood: 12918
Nearby schools
GreatSchools rating
- 2/10Morrisonville Elementary SchoolGrades: PK-5Distance: 2.4 mi
- 4/10Saranac Middle SchoolGrades: 6-8Distance: 5.8 mi
- 6/10Saranac High SchoolGrades: 9-12Distance: 5.8 mi
- $304,0003 bd2 ba1.5k sqft31 Park Row, Cadyville, NY 12918Sold

- $237,3003 bd1 ba1k sqft26 Park Row, Cadyville, NY 12918Off Market

- $189,6003 bd1 ba1.1k sqft21 Park Row, Cadyville, NY 12918Off Market
- $249,8000.517 Acres22 Park Row, Cadyville, NY 12918Off Market
- $629,2003 bd2 ba1.6k sqft32 Park Row, Cadyville, NY 12918Off Market
- $293,8003 bd1 ba1.3k sqft19 Shady Ln, Cadyville, NY 12918Off Market
- $29,900-- bd-- ba-- sqftPark Row, Cadyville, NY 12918Off Market
- $208,3003 bd1 ba1.3k sqft13 Park Row, Cadyville, NY 12918Off Market
A local agent can set up tours, give advice and negotiate with sellers.
Similar homes
- $339,0003 bd2 ba1.6k sqft30 Gen R Parker Ave, Cadyville, NY 12918For Sale
 MLS ID #207760, Donna Durocher, Listing by: Fesette Realty, LLC. ACVMLS
 - $390,0004 bd2 ba1.8k sqft28 Page Dr, Cadyville, NY 12918For Sale
 MLS ID #208013, Kira Witherwax, Listing by: REMAX North Country. ACVMLS
 - $365,0004 bd3 ba2.1k sqft2358 State Route 3, Cadyville, NY 12918For Sale
 MLS ID #207814, James Jock, Listing by: eXp Realty-Schenectady. ACVMLS
 - $349,0002 bd2 ba1.9k sqft2605 State Route 3, Cadyville, NY 12918For Sale
 MLS ID #207661, Anne-Marie Farrell, Listing by: A-M Farrell Real Estate. ACVMLS
 - $229,0003 bd1 ba1.3k sqft2046 State Route 3, Cadyville, NY 12918For SaleMLS ID #207572, Ellen Welch, Listing by: Adirondack Coast Realty, LLC. ACVMLS
- $359,9004 bd3 ba2.3k sqft35 Rosbo Ln, Morrisonville, NY 12962For SaleMLS ID #207942, Sarah Cromie, Listing by: REMAX North Country. ACVMLS
- $419,0003 bd2 ba1.5k sqft186 Town Line Rd, Cadyville, NY 12918For SaleMLS ID #207387, Patrick Holcombe, Listing by: Century 21 The One. ACVMLS
- $359,9954 bd2 ba1.7k sqft1560 Rand Hill Rd, Altona, NY 12910For SaleMLS ID #206855, Brandy McDonald, Listing by: Century 21 The One. ACVMLS
- $279,9003 bd2 ba1k sqft1155 Jersey Swamp Rd, Morrisonville, NY 12962For SaleMLS ID #208004, Gaelan Trombley, Listing by: Kavanaugh Realty-Plattsburgh. ACVMLS
- $359,0003 bd2 ba1.3k sqft38 Melody Ln, Plattsburgh, NY 12901For SaleMLS ID #207763, Adriene Lamos, Listing by: LB House To Home Realty. ACVMLS
- $199,5004 bd1 ba1.5k sqft4 Trudeau Rd, Cadyville, NY 12918For SaleMLS ID #207569, James Jock, Listing by: eXp Realty-Schenectady. ACVMLS
- $354,9003 bd2 ba2.5k sqft3 Button Brook Pkwy, Peru, NY 12972For SaleMLS ID #207931, Gaelan Trombley, Listing by: Kavanaugh Realty-Plattsburgh. ACVMLS
- $299,0003 bd3 ba1.6k sqft889 Mason St, Morrisonville, NY 12962For SaleMLS ID #207360, Lisa LaPorte, Listing by: Real Broker NY, LLC. ACVMLS
- $339,9003 bd2 ba1.2k sqft130 Pellerin Rd, Plattsburgh, NY 12901For SaleMLS ID #207647, Kaleigh Bridge, Listing by: LB House To Home Realty. ACVMLS
- $229,0002 bd1 ba1k sqft2019 Route 22b, Morrisonville, NY 12962For SaleMLS ID #207969, Diane Mcgee-Rock, Listing by: Century 21 The One. ACVMLS
- $412,0003 bd3 ba2.3k sqft311 Mitchell Rd, Peru, NY 12972For SaleMLS ID #207999, Katie Perrone, Listing by: Coldwell Banker Whitbeck Assoc. Plattsburgh. ACVMLS
- $279,9003 bd2 ba1.7k sqft38 Fournier Rd, West Chazy, NY 12992For SaleMLS ID #207968, Rylee Fesette, Listing by: Fesette Realty, LLC. ACVMLS
- $330,0004 bd2 ba1.8k sqft4 Audrey Ln, Peru, NY 12972For SaleMLS ID #207578, Cathy Williams, Listing by: Century 21 The One. ACVMLS
- $349,0003 bd1 ba1.2k sqft105 Westerly Views Road, Isle La Motte, VT 05463ActiveMLS ID #5101431, Rachel Noyes. PrimeMLS
- $320,0003 bd2 ba2.1k sqft33 Addoms St, Plattsburgh, NY 12901For SaleMLS ID #207776, Lorraine Streeter, Listing by: Coldwell Banker Whitbeck Assoc. Plattsburgh. ACVMLS
