This beautiful 3 bedroom home is located in the very popular Town of Plattsburgh, Clinton County, NY ! If you go to the TOP Website, you can read about all the fun things this Town has to offer all ! This home is a short walk to one of the TOP public parks ! The property itself offers tremendous yard space for all kinds of activities, plenty of off street parking and vehicle storage, as well as a wonderfully remodeled home with plenty of upgrades ! Immediately, I was drawn to the inviting yard with it's eye catching perennials and campfire ring ! As you enter the home, the new addition mudroom draws your eyes up to the cathedral ceiling, the open storage, and matching bench all designed in the style of Cape Cod homes ! As we move further into the home, you will experience the recently remodeled kitchen with newer appliances and white washed cabinets with black granite counter tops ! This kitchen offers plenty of storage of all kinds including a substantial pantry ! To the right is a cozy den with half bath and large dining area with double closet. This amazing. open entertainment area leads to the large back deck with stairs out to the backyard. This other end of the kitchen leads to the living room and first floor bedroom. This sunny home has so much to offer. Heading up stairs I notice the well shined hardwood floors in each of the 2 bedrooms, one decorated in an Adirondack theme and the primary with it's unique double BARN door closet ! The newly remodel bathroom offers a stone shower base, new cabinets and fixtures, water resistant plank style flooring, and lots of storage ! This home offers plenty of well designed living space. All the mechanicals are in the basement. Come and take a look at this exciting home !
Sold for $304,000
$304,000
31 Park Row, Cadyville, NY 12918
3beds
1,500sqft
Single Family Residence
Built in 1875
1.1 Acres Lot
$327,400 Zestimate®
$203/sqft
$2,183 Estimated rent
Home value
$327,400
$311,000 - $344,000
$2,183/mo
Zestimate® history
Owner options
List your home for rent
$2,183/mo
Rent Zestimate®
Find your next renter with Zillow Rental Manager. Plus, with online applications, you can quickly screen prospective tenants – for free.
$2,183/mo
Rent Zestimate®
Refinance and save
$2,101/mo
Est. payment
Refinancing to a lower rate could help reduce your monthly payments and save thousands over the life of the loan.
$2,101/mo
Est. payment
Explore your selling options
Work with a Zillow partner agent
Leverage their expertise and Zillow's premium Showcase listings to get your home seen by more buyers.
Get startedList with your own agent
Get your home in front of millions of buyers by listing it on Zillow.
Learn how to do itSell it yourself
Take full control of how buyers see your home on Zillow by listing For Sale by Owner (FSBO).
List your homeWhat's special
Zillow last checked:
Listing updated:
Listed by:
Marilyn Schwartz,
Welcome Home Realty
Bought with:
Kira Witherwax, 10301214853
RE/MAX North Country
Source: ACVMLS,MLS#: 202428
Facts & features
Interior
Bedrooms & bathrooms
- Bedrooms: 3
- Bathrooms: 2
- Full bathrooms: 1
- 1/2 bathrooms: 1
- Main level bathrooms: 1
- Main level bedrooms: 1
Bedroom 1
- Description: Barn Door Closet /Queen Bed
- Features: Hardwood
- Level: Second
- Area: 195 Square Feet
- Dimensions: 15 x 13
Bedroom 2
- Description: Adirondack Decor
- Features: Hardwood
- Level: Second
- Area: 110 Square Feet
- Dimensions: 11 x 10
Bedroom 3
- Description: Hand Scraped Look Floors
- Features: Plank
- Level: First
- Area: 110 Square Feet
- Dimensions: 11 x 10
Bathroom 1
- Description: Hand Scraped Look Floor to come
- Features: Plank
- Level: First
- Area: 48 Square Feet
- Dimensions: 8 x 6
Bathroom 2
- Description: Stone Shower Floor
- Features: Plank
- Level: Second
- Area: 80 Square Feet
- Dimensions: 10 x 8
Den
- Description: Hand Scraped Look Floor
- Features: Plank
- Level: First
- Area: 99 Square Feet
- Dimensions: 11 x 9
Dining room
- Description: Hand Scraped Look Floor
- Features: Plank
- Level: First
- Area: 99 Square Feet
- Dimensions: 11 x 9
Kitchen
- Description: Hand Scraped Look Floor
- Features: Plank
- Level: First
- Area: 195 Square Feet
- Dimensions: 15 x 13
Living room
- Description: Hand Scraped Look Floor
- Features: Plank
- Level: First
- Area: 195 Square Feet
- Dimensions: 15 x 13
Other
- Description: Mud Room/Entry Room/Foyer
- Features: Ceramic Tile
- Level: First
- Area: 99 Square Feet
- Dimensions: 11 x 9
Heating
- Baseboard, Electric, Forced Air, Wood
Cooling
- Ceiling Fan(s), Window Unit(s)
Appliances
- Included: Dishwasher, Dryer, Electric Water Heater, Microwave, Range, Refrigerator, Stainless Steel Appliance(s), Washer, Water Softener Owned
- Laundry: Electric Dryer Hookup, In Basement, Washer Hookup
Features
- Granite Counters, Beamed Ceilings, Bookcases, Breakfast Bar, Built-in Features, Cathedral Ceiling(s), Ceiling Fan(s), Eat-in Kitchen, Entrance Foyer, High Ceilings, Open Floorplan, Pantry, Storage
- Flooring: Ceramic Tile, Hardwood, Plank
- Windows: Blinds, Window Treatments
- Basement: Partial,Unfinished
- Has fireplace: No
Interior area
- Total structure area: 2,100
- Total interior livable area: 1,500 sqft
- Finished area above ground: 1,500
- Finished area below ground: 0
Property
Parking
- Total spaces: 7
- Parking features: Additional Parking, Asphalt, Driveway, Garage Door Opener, Paved, Private
- Garage spaces: 3
- Uncovered spaces: 4
Features
- Levels: Two
- Patio & porch: Covered, Deck
- Exterior features: Fire Pit, Private Yard, Other
- Has view: Yes
- View description: Neighborhood
Lot
- Size: 1.1 Acres
- Features: Back Yard, Cleared, Front Yard, Landscaped, Many Trees, Paved
Details
- Additional structures: Garage(s), Gazebo, Storage
- Parcel number: 204.331.2
- Zoning: Mixed
Construction
Type & style
- Home type: SingleFamily
- Architectural style: Colonial,Traditional
- Property subtype: Single Family Residence
Materials
- Asphalt, Frame, Vinyl Siding
- Foundation: Stone
- Roof: Asphalt,Shingle
Condition
- Updated/Remodeled
- New construction: No
- Year built: 1875
Utilities & green energy
- Sewer: Private Sewer, Septic Tank
- Water: Public
- Utilities for property: Cable Available, Electricity Connected, Internet Available, Water Connected
Community & HOA
Community
- Security: Carbon Monoxide Detector(s), Smoke Detector(s)
Location
- Region: Cadyville
Financial & listing details
- Price per square foot: $203/sqft
- Tax assessed value: $255,400
- Annual tax amount: $5,114
- Date on market: 7/16/2024
- Listing agreement: Exclusive Right To Sell
- Listing terms: Cash,Conventional,FHA,VA Loan
- Lease term: None
- Electric utility on property: Yes
- Road surface type: Asphalt, Paved
Price history
| Date | Event | Price |
|---|---|---|
| 9/16/2024 | Sold | $304,000$203/sqft |
Source:  ACVMLS #202428 Report a problem ACVMLS #202428 Report a problem | ||
| 7/26/2024 | Pending sale | $304,000$203/sqft |
Source: ACVMLS #202428 Report a problem | ||
| 7/16/2024 | Listed for sale | $304,000+73.7%$203/sqft |
Source: ACVMLS #202428 Report a problem | ||
| 7/1/2019 | Sold | $175,000+10.8%$117/sqft |
Source: Public Record Report a problem | ||
| 12/11/2014 | Sold | $157,940-1.2%$105/sqft |
Source: ACVMLS #150555 Report a problem | ||
| 10/2/2014 | Listed for sale | $159,845+4.5%$107/sqft |
Source: Fesette Realty, Inc. Report a problem | ||
| 11/2/2011 | Sold | $153,000-0.1%$102/sqft |
Source: Public Record Report a problem | ||
| 6/15/2007 | Sold | $153,220$102/sqft |
Source: Public Record Report a problem | ||
Public tax history
| Year | Property taxes | Tax assessment |
|---|---|---|
| 2025 | -- | $241,500 |
| 2024 | -- | $241,500 +34.2% |
| 2023 | -- | $180,000 |
| 2022 | -- | $180,000 |
| 2021 | -- | $180,000 +16.1% |
| 2020 | -- | $155,000 +4% |
| 2019 | -- | $149,000 |
| 2018 | -- | $149,000 |
| 2017 | $2,410 | $149,000 |
| 2016 | -- | $149,000 -5.7% |
| 2015 | -- | $158,000 |
| 2014 | -- | $158,000 |
| 2013 | -- | $158,000 |
| 2012 | -- | $158,000 |
| 2011 | -- | $158,000 +42.3% |
| 2010 | -- | $111,000 |
| 2009 | -- | $111,000 |
| 2008 | -- | $111,000 |
| 2007 | -- | $111,000 +13.3% |
| 2006 | -- | $98,000 +10.1% |
| 2005 | -- | $89,000 +9.1% |
| 2004 | -- | $81,600 |
| 2003 | -- | $81,600 +7.7% |
| 2002 | -- | $75,800 +24.3% |
| 2001 | -- | $61,000 +7.4% |
| 2000 | -- | $56,800 |
Find assessor info on the county website
Neighborhood: 12918
Nearby homes
- $349,9003 bd2 ba2k sqft29 Park Row, Cadyville, NY 12918For Sale
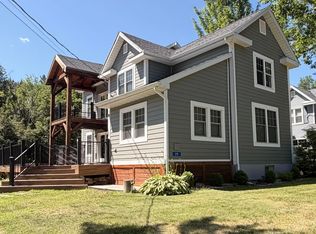
- $640,0003 bd2 ba1.6k sqft32 Park Row, Cadyville, NY 12918Off Market
- $371,2001 bd2 ba2.7k sqft41 Park Row, Cadyville, NY 12918Off Market
- $237,2003 bd1 ba1k sqft26 Park Row, Cadyville, NY 12918Off Market

- $29,900-- bd-- ba-- sqftPark Row, Cadyville, NY 12918Off Market
- $190,5003 bd1 ba1.1k sqft21 Park Row, Cadyville, NY 12918Off Market
- $251,3000.517 Acres22 Park Row, Cadyville, NY 12918Off Market
- $294,7003 bd1 ba1.3k sqft19 Shady Ln, Cadyville, NY 12918Off Market
Nearby schools
GreatSchools rating
- 2/10Morrisonville Elementary SchoolGrades: PK-5Distance: 2.4 mi
- 4/10Saranac Middle SchoolGrades: 6-8Distance: 5.8 mi
- 6/10Saranac High SchoolGrades: 9-12Distance: 5.8 mi
- New York
- Clinton County
- Cadyville
- 12918
- 31 Park Row
Nearby cities
Nearby zip codes
Other Cadyville Topics
