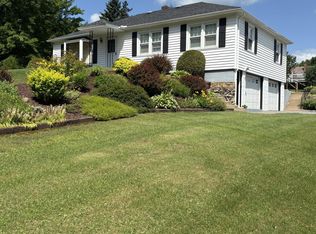
Enjoy the ease of single-floor living in this beautifully maintained home, ideally situated on a large, private lot on a dead-end road. Offering an ideal layout, the spacious primary suite is tucked away on one end of the home and features a walk-in closet and private ensuite bath, while three additional bedrooms and a second full bathroom are located on the opposite side, providing privacy and flexibility. Bright, open living spaces are filled with natural light, and beautiful hardwood floors flow throughout the living room and bedrooms. Cozy up by the wood-burning fireplace in the living room, while efficient heat pumps provide both heating and air conditioning, for year-round comfort.
The well-appointed kitchen is designed for everyday living and entertaining, featuring granite countertops, ceramic tile floors, stainless steel refrigerator and dishwasher, a pantry, and an adjacent dining room. A Culligan water system adds peace of mind, while a full-house automatic-start generator ensures you're prepared in any season. First floor utility/laundry room. The full, dry poured concrete basement offers endless possibilities for storage, recreation, or future finished living space.
Outdoor living is just as impressive with an enclosed back porch complete with a propane fireplace, a spacious back deck with pool, and a fenced backyard perfect for relaxing, entertaining, or pets. Car enthusiasts, hobbyists, or anyone needing extra workspace will appreciate the oversized heated two-car garage with a separate workshop. Paved driveway.
Conveniently located just 12 miles from Plattsburgh for an easy commute, this home is less than 2 miles from Cadyville Beach and under an hour from Lake Placid, Saranac Lake, and the endless outdoor recreation of the Adirondack Mountains. This property offers the perfect combination of comfort, privacy, and convenience in a highly desirable location.
Under contract
$390,000
28 Page Dr, Cadyville, NY 12918
4beds
1,895sqft
Single Family Residence
Built in 2017
0.73 Acres Lot
$-- Zestimate®
$206/sqft
$-- HOA
What's special
Natural lightLarge private lotBright open living spacesSingle-floor livingWalk-in closetPrivate ensuite bathSpacious primary suite
- 17 days |
- 545 |
- 21 |
Zillow last checked:
Listing updated:
Listed by:
REMAX North Country 518-563-1200,
Kira Witherwax
Source: ACVMLS,MLS#: 208013
Facts & features
Interior
Bedrooms & bathrooms
- Bedrooms: 4
- Bathrooms: 2
- Full bathrooms: 2
- Main level bathrooms: 2
- Main level bedrooms: 4
Primary bedroom
- Features: Hardwood
- Level: First
- Area: 170.75 Square Feet
- Dimensions: 12.11 x 14.1
Bedroom 2
- Features: Hardwood
- Level: First
- Area: 166.37 Square Feet
- Dimensions: 12.7 x 13.1
Bedroom 3
- Features: Hardwood
- Level: First
- Area: 110.25 Square Feet
- Dimensions: 10.5 x 10.5
Bedroom 4
- Features: Hardwood
- Level: First
- Area: 93.96 Square Feet
- Dimensions: 10.8 x 8.7
Primary bathroom
- Features: Ceramic Tile
- Level: First
- Area: 67.76 Square Feet
- Dimensions: 12.1 x 5.6
Bathroom 2
- Features: Ceramic Tile
- Level: First
- Area: 44.61 Square Feet
- Dimensions: 8.11 x 5.5
Dining room
- Features: Ceramic Tile
- Level: First
- Area: 84.7 Square Feet
- Dimensions: 12.1 x 7
Kitchen
- Features: Ceramic Tile
- Level: First
- Area: 169.4 Square Feet
- Dimensions: 14 x 12.1
Laundry
- Features: Ceramic Tile
- Level: First
- Area: 46.22 Square Feet
- Dimensions: 7.11 x 6.5
Living room
- Features: Hardwood
- Level: First
- Area: 251.68 Square Feet
- Dimensions: 20.8 x 12.1
Other
- Description: Enclosed Porch
- Level: First
- Area: 342.72 Square Feet
- Dimensions: 35.7 x 9.6
Workshop
- Level: First
- Area: 166.32 Square Feet
- Dimensions: 21.6 x 7.7
Heating
- Ductless, Forced Air, Propane
Cooling
- Ceiling Fan(s), Heat Pump
Appliances
- Included: Dryer, Gas Range, Microwave, Refrigerator, Stainless Steel Appliance(s), Washer
- Laundry: Laundry Room, Main Level
Features
- Granite Counters, Ceiling Fan(s), Crown Molding, Eat-in Kitchen, Kitchen Island, Open Floorplan, Pantry
- Flooring: Hardwood, Tile
- Windows: Double Pane Windows, Vinyl Clad Windows
- Basement: Concrete,Full,Interior Entry
- Number of fireplaces: 2
- Fireplace features: Living Room, Propane, Wood Burning, See Remarks
Interior area
- Total structure area: 3,790
- Total interior livable area: 1,895 sqft
- Finished area above ground: 1,895
- Finished area below ground: 0
Property
Parking
- Total spaces: 2
- Parking features: Driveway, Garage Faces Front, Paved
- Attached garage spaces: 2
Features
- Levels: One
- Stories: 1
- Patio & porch: Deck, Enclosed, Front Porch, Rear Porch
- Exterior features: Private Yard, Rain Gutters
- Pool features: Above Ground, Fenced, Heated
- Fencing: Back Yard,Fenced,Full,Privacy,Wood
- Has view: Yes
- View description: Neighborhood
Lot
- Size: 0.73 Acres
- Dimensions: 129.02 x 228.76
- Features: Back Yard, Front Yard
Details
- Parcel number: 203.247.61
- Other equipment: Generator
Construction
Type & style
- Home type: SingleFamily
- Architectural style: Ranch
- Property subtype: Single Family Residence
Materials
- Vinyl Siding
- Foundation: Poured
- Roof: Asphalt
Condition
- Year built: 2017
Utilities & green energy
- Sewer: Private Sewer
- Water: Well Drilled
- Utilities for property: Electricity Connected, Propane
Community & HOA
Community
- Security: Carbon Monoxide Detector(s), Security System Owned, Smoke Detector(s)
Location
- Region: Cadyville
Financial & listing details
- Price per square foot: $206/sqft
- Tax assessed value: $24,300
- Annual tax amount: $6,877
- Date on market: 7/31/2026
- Listing agreement: Exclusive Right To Sell
- Listing terms: Cash,Conventional,FHA,VA Loan
- Lease term: Short Term Lease
- Electric utility on property: Yes
- Road surface type: Paved
Estimated market value
Not available
Estimated sales range
Not available
$1,070/mo
Price history
| Date | Event | Price |
|---|---|---|
| 8/17/2026 | Contingent | $390,000$206/sqft |
Source:  ACVMLS #208013 Report a problem ACVMLS #208013 Report a problem | ||
| 7/31/2026 | Listed for sale | $390,000$206/sqft |
Source: ACVMLS #208013 Report a problem | ||
| 7/23/2026 | Listing removed | $390,000$206/sqft |
Source: ACVMLS #206892 Report a problem | ||
| 7/8/2026 | Price change | $390,000-3.7%$206/sqft |
Source: ACVMLS #206892 Report a problem | ||
| 6/5/2026 | Pending sale | $405,000$214/sqft |
Source: ACVMLS #206892 Report a problem | ||
| 5/11/2026 | Price change | $405,000-2.4%$214/sqft |
Source: ACVMLS #206892 Report a problem | ||
| 4/10/2026 | Listed for sale | $415,000$219/sqft |
Source: ACVMLS #206892 Report a problem | ||
Public tax history
| Year | Property taxes | Tax assessment |
|---|---|---|
| 2017 | -- | $24,300 |
Find assessor info on the county website
Monthly payment
Climate risks
Neighborhood: 12918
Nearby schools
GreatSchools rating
- 3/10Saranac Elementary SchoolGrades: PK-5Distance: 4.2 mi
- 4/10Saranac Middle SchoolGrades: 6-8Distance: 4 mi
- 6/10Saranac High SchoolGrades: 9-12Distance: 4 mi
- $238,9003 bd2 ba1.8k sqft28 Page Dr, Cadyville, NY 12918Off Market
- $252,0002 bd1 ba1.2k sqft24 Page Dr, Cadyville, NY 12918Sold

- $357,0003 bd2 ba1.5k sqftPage Dr, Cadyville, NY 12918Off Market
- $258,3003 bd2 ba1.1k sqft21 Page Dr, Cadyville, NY 12918Off Market
- $44,700-- bd-- ba-- sqftPage Dr, Cadyville, NY 12918Off Market
- $225,0005 bd3 ba4.4k sqft18 Page Dr, Cadyville, NY 12918Sold
- $256,9003 bd2 ba1.1k sqft17 Page Dr, Cadyville, NY 12918Off Market
- $326,2004 bd2 ba2.5k sqft3 Page Dr, Cadyville, NY 12918Off Market
A local agent can set up tours, give advice and negotiate with sellers.
Similar homes
- $365,0004 bd3 ba2.1k sqft2358 State Route 3, Cadyville, NY 12918For Sale
 MLS ID #207814, James Jock, Listing by: eXp Realty-Schenectady. ACVMLS
 - $339,0003 bd2 ba1.6k sqft30 Gen R Parker Ave, Cadyville, NY 12918For Sale
 MLS ID #207760, Donna Durocher, Listing by: Fesette Realty, LLC. ACVMLS
 - $199,5004 bd1 ba1.5k sqft4 Trudeau Rd, Cadyville, NY 12918For Sale
 MLS ID #207569, James Jock, Listing by: eXp Realty-Schenectady. ACVMLS
 - $299,0002 bd2 ba1.9k sqft2605 State Route 3, Cadyville, NY 12918For Sale
 MLS ID #207661, Anne-Marie Farrell, Listing by: A-M Farrell Real Estate. ACVMLS
 - $369,9003 bd3 ba1.9k sqft33 Alfreda Ct, Morrisonville, NY 12962For SaleMLS ID #208120, Kathy Bennett, Listing by: REMAX North Country. ACVMLS
- $295,0003 bd1 ba1.1k sqft977 Burnt Hill Rd, Cadyville, NY 12918For SaleMLS ID #208043, Kira Witherwax, Listing by: REMAX North Country. ACVMLS
- $359,9004 bd3 ba2.3k sqft35 Rosbo Ln, Morrisonville, NY 12962For SaleMLS ID #207942, Sarah Cromie, Listing by: REMAX North Country. ACVMLS
- $424,9003 bd3 ba2.4k sqft19 Alfreda Ct, Morrisonville, NY 12962For SaleMLS ID #208084, Jessica Coffman, Listing by: Elite Realty North. ACVMLS
- $359,9954 bd2 ba1.7k sqft1560 Rand Hill Rd, Altona, NY 12910For SaleMLS ID #206855, Brandy McDonald, Listing by: Century 21 The One. ACVMLS
- $224,9993 bd1 ba1.3k sqft2046 State Route 3, Cadyville, NY 12918For SaleMLS ID #207572, Ellen Welch, Listing by: Adirondack Coast Realty, LLC. ACVMLS
- $412,0003 bd3 ba2.3k sqft311 Mitchell Rd, Peru, NY 12972For SaleMLS ID #207999, Katie Perrone, Listing by: Coldwell Banker Whitbeck Assoc. Plattsburgh. ACVMLS
- $399,9003 bd2 ba1.6k sqft453 Tom Miller Rd, Plattsburgh, NY 12901For SaleMLS ID #206126, Kathy Bennett, Listing by: REMAX North Country. ACVMLS
- $399,9003 bd3 ba2.2k sqft5583 Military Tpke, Ellenburg Depot, NY 12935For SaleMLS ID #208042, Michael Rowe, Listing by: Kavanaugh Realty-Plattsburgh. ACVMLS
- $414,9004 bd3 ba2.7k sqft12 Manor Dr, Plattsburgh, NY 12901For SaleMLS ID #207595, Nicholas Buccellato, Listing by: REMAX North Country. ACVMLS
- $375,0004 bd2 ba2.6k sqft209 Hill St, Keeseville, NY 12944For SaleMLS ID #207833, Kira Witherwax, Listing by: REMAX North Country. ACVMLS
- $352,9003 bd2 ba1.5k sqft56 Haynes Rd, Plattsburgh, NY 12901For SaleMLS ID #208052, Nicholas Buccellato, Listing by: REMAX North Country. ACVMLS
- $419,0003 bd3 ba2.5k sqft283 Route 22b, Peru, NY 12972For SaleMLS ID #206978, Andre Lacombe, Listing by: REMAX North Country. ACVMLS
- $379,9954 bd3 ba2k sqft35 Knob Hill Rd, Peru, NY 12972For SaleMLS ID #206844, Brandy McDonald, Listing by: Century 21 The One. ACVMLS
- $255,0005 bd3 ba2.1k sqft182 Smith St, Dannemora, NY 12929For SaleMLS ID #208104, Bridget Anne Pellerin, Listing by: Coldwell Banker Whitbeck Assoc. Plattsburgh. ACVMLS
- $339,9003 bd2 ba1.2k sqft130 Pellerin Rd, Plattsburgh, NY 12901For SaleMLS ID #207647, Kaleigh Bridge, Listing by: LB House To Home Realty. ACVMLS
