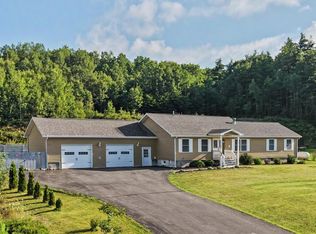
Welcome to 24 Page Drive in Cadyville, NY. Set on a quiet dead-end road, this home offers a rare combination of privacy, efficiency, and contemporary style. Built in 2021, this 2-bedroom, 1-bath ranch-style modular home is thoughtfully designed with clean lines and an open-concept layout that feels bright, spacious, and welcoming.
Soaring ceilings and oversized windows flood the main living area with natural light, while the sleek kitchen features matte GE stainless appliances, blending form and function with ease.
Climate comfort is covered year-round with efficient split units and supplemental electric baseboard heat for colder days. Wide doorways and hallways enhance accessibility and flow throughout the home.
The walkout basement is already sheetrocked and full of potential, whether you're dreaming of a media room, gym, or extra guest space, it's ready for your finishing touches.
Outside, you'll find beautiful landscaping, a stone walkway, and a generous wraparound deck perfect for morning coffee or evening gatherings. With all systems and finishes less than four years old, this low-maintenance, move-in ready home is the definition of turnkey.
Sold for $252,000
$252,000
24 Page Dr, Cadyville, NY 12918
2beds
1,232sqft
Single Family Residence
Built in 2021
0.82 Acres Lot
$264,700 Zestimate®
$205/sqft
$1,857 Estimated rent
Home value
$264,700
$217,000 - $323,000
$1,857/mo
Zestimate® history
Owner options
List your home for rent
$1,857/mo
Rent Zestimate®
Find your next renter with Zillow Rental Manager. Plus, with online applications, you can quickly screen prospective tenants – for free.
$1,857/mo
Rent Zestimate®
Refinance and save
$1,736/mo
Est. payment
Refinancing to a lower rate could help reduce your monthly payments and save thousands over the life of the loan.
$1,736/mo
Est. payment
Explore your selling options
Work with a Zillow partner agent
Leverage their expertise and Zillow's premium Showcase listings to get your home seen by more buyers.
Get startedList with your own agent
Get your home in front of millions of buyers by listing it on Zillow.
Learn how to do itSell it yourself
Take full control of how buyers see your home on Zillow by listing For Sale by Owner (FSBO).
List your homeWhat's special
Oversized windowsClean linesOpen-concept layoutGenerous wraparound deckSoaring ceilingsMatte ge stainless appliancesStone walkway
Zillow last checked:
Listing updated:
Listed by:
Nicholas Buccellato,
RE/MAX North Country
Bought with:
Christopher Aldee Pouliot, 10401376634
The Z Group-NY
Source: ACVMLS,MLS#: 205192
Facts & features
Interior
Bedrooms & bathrooms
- Bedrooms: 2
- Bathrooms: 1
- Full bathrooms: 1
- Main level bathrooms: 1
- Main level bedrooms: 2
Primary bedroom
- Features: Luxury Vinyl
- Level: First
- Area: 175.5 Square Feet
- Dimensions: 13 x 13.5
Bedroom 2
- Features: Luxury Vinyl
- Level: First
- Area: 104 Square Feet
- Dimensions: 8 x 13
Bathroom
- Features: Luxury Vinyl
- Level: First
- Area: 104 Square Feet
- Dimensions: 8 x 13
Kitchen
- Description: Eat in Kitchen
- Features: Luxury Vinyl
- Level: First
- Area: 285 Square Feet
- Dimensions: 15 x 19
Living room
- Features: Luxury Vinyl
- Level: First
- Area: 228 Square Feet
- Dimensions: 12 x 19
Utility room
- Description: Houses W/D
- Features: Luxury Vinyl
- Level: First
- Area: 48 Square Feet
- Dimensions: 6 x 8
Heating
- Baseboard, Ductless, Electric, Heat Pump
Cooling
- Ceiling Fan(s), Ductless, Heat Pump
Appliances
- Included: Dishwasher, Dryer, Electric Oven, Electric Range, Microwave, Refrigerator, Stainless Steel Appliance(s), Washer
- Laundry: Electric Dryer Hookup, Laundry Room, Main Level, Washer Hookup
Features
- Laminate Counters, Ceiling Fan(s), High Ceilings, Kitchen Island, Open Floorplan
- Flooring: Luxury Vinyl
- Doors: Sliding Doors
- Windows: Double Pane Windows, Vinyl Clad Windows
- Basement: Concrete,Full,Interior Entry,Partially Finished,Walk-Out Access
Interior area
- Total structure area: 2,464
- Total interior livable area: 1,232 sqft
- Finished area above ground: 1,232
- Finished area below ground: 0
Property
Parking
- Parking features: Driveway
Features
- Levels: One
- Patio & porch: Deck, Wrap Around
- Exterior features: Garden, Lighting, Rain Gutters
- Has view: Yes
- View description: Neighborhood
Lot
- Size: 0.82 Acres
- Dimensions: 140' x 250'
- Features: Cleared, Sloped
- Topography: Sloping
Details
- Parcel number: 203.247.62
Construction
Type & style
- Home type: SingleFamily
- Architectural style: Ranch
- Property subtype: Single Family Residence
Materials
- Vinyl Siding
- Foundation: Poured
- Roof: Asphalt
Condition
- New Construction
- New construction: Yes
- Year built: 2021
Utilities & green energy
- Sewer: Septic Tank
- Water: Well Drilled
- Utilities for property: Electricity Connected, Internet Available
Community & HOA
Community
- Security: Carbon Monoxide Detector(s), Smoke Detector(s)
Location
- Region: Cadyville
Financial & listing details
- Price per square foot: $205/sqft
- Annual tax amount: $5,393
- Date on market: 7/11/2025
- Listing agreement: Exclusive Right To Sell
- Listing terms: Cash,Conventional,FHA,USDA Loan,VA Loan
- Lease term: Short Term Lease
- Electric utility on property: Yes
- Road surface type: Paved
Price history
| Date | Event | Price |
|---|---|---|
| 9/19/2025 | Sold | $252,000-1.9%$205/sqft |
Source:  ACVMLS #205192 Report a problem ACVMLS #205192 Report a problem | ||
| 8/6/2025 | Pending sale | $257,000$209/sqft |
Source: ACVMLS #205192 Report a problem | ||
| 7/30/2025 | Price change | $257,000-3%$209/sqft |
Source: ACVMLS #205192 Report a problem | ||
| 7/11/2025 | Listed for sale | $265,000+8.6%$215/sqft |
Source: ACVMLS #205192 Report a problem | ||
| 7/15/2024 | Sold | $244,000-2.4%$198/sqft |
Source: ACVMLS #201900 Report a problem | ||
| 6/3/2024 | Pending sale | $249,900$203/sqft |
Source: ACVMLS #201900 Report a problem | ||
| 5/21/2024 | Listed for sale | $249,900$203/sqft |
Source: ACVMLS #201900 Report a problem | ||
Public tax history
Tax history is unavailable.
Neighborhood: 12918
Nearby homes
- $390,0004 bd2 ba1.8k sqft28 Page Dr, Cadyville, NY 12918For Sale
- $238,9003 bd2 ba1.8k sqft28 Page Dr, Cadyville, NY 12918Off Market
- $357,0003 bd2 ba1.5k sqftPage Dr, Cadyville, NY 12918Off Market
- $258,3003 bd2 ba1.1k sqft21 Page Dr, Cadyville, NY 12918Off Market
- $225,0005 bd3 ba4.4k sqft18 Page Dr, Cadyville, NY 12918Sold
- $256,9003 bd2 ba1.1k sqft17 Page Dr, Cadyville, NY 12918Off Market
- $44,700-- bd-- ba-- sqftPage Dr, Cadyville, NY 12918Off Market
- $326,2004 bd2 ba2.5k sqft3 Page Dr, Cadyville, NY 12918Off Market
Nearby schools
GreatSchools rating
- 3/10Saranac Elementary SchoolGrades: PK-5Distance: 4.2 mi
- 4/10Saranac Middle SchoolGrades: 6-8Distance: 4 mi
- 6/10Saranac High SchoolGrades: 9-12Distance: 4 mi
- New York
- Clinton County
- Cadyville
- 12918
- 24 Page Dr
Nearby cities
Nearby zip codes
Other Cadyville Topics
