This single family has 3 bedrooms, 1 ½ baths. Has 1 ½ acres of land with a large cinder block garage with commercial overhead doors. This is zoned T3C and Town Center District of use are under documents. Could be subdivided. Town of Plattsburgh can help assist. You may need site Plan review. Special permit review. Could be a multi- unit with listing structure. Hedge is neighbors. House has built in air conditions. Natural gas furnace. Hot water on demand. Alarm system. Freshly painted, cedar closet, whole house generator. Light on porch will not remain.
NYSEG $250 per month. Water & Sewer $35 per month.
Please bring all offers.
For sale
Price cut: $49.1K (8/11)
$399,900
453 Tom Miller Rd, Plattsburgh, NY 12901
3beds
1,680sqft
Single Family Residence
Built in 1956
1.5 Acres Lot
$-- Zestimate®
$238/sqft
$-- HOA
What's special
Whole house generatorAlarm systemCedar closetNatural gas furnaceFreshly paintedHot water on demand
- 317 days
- 142
- 4
Zillow last checked:
Listing updated:
Listed by:
REMAX North Country 518-563-1200,
Kathy Bennett
Source: ACVMLS,MLS#: 206126
Facts & features
Interior
Bedrooms & bathrooms
- Bedrooms: 3
- Bathrooms: 2
- Full bathrooms: 1
- 1/2 bathrooms: 1
Primary bedroom
- Description: Hardwood
- Level: First
- Area: 180 Square Feet
- Dimensions: 12 x 15
Bedroom 2
- Features: Carpet
- Level: First
- Area: 110 Square Feet
- Dimensions: 10 x 11
Bedroom 3
- Features: Carpet
- Level: First
- Area: 100 Square Feet
- Dimensions: 10 x 10
Bathroom
- Description: Half bath
- Features: Carpet
- Level: First
- Area: 24 Square Feet
- Dimensions: 4 x 6
Bathroom
- Features: Vinyl
- Level: First
- Area: 48 Square Feet
- Dimensions: 6 x 8
Dining room
- Features: Carpet
- Level: First
- Area: 120 Square Feet
- Dimensions: 10 x 12
Kitchen
- Features: Carpet
- Level: First
- Area: 100 Square Feet
- Dimensions: 10 x 10
Living room
- Description: Carpet/Hardwood under
- Features: Other
- Level: First
- Area: 234 Square Feet
- Dimensions: 13 x 18
Office
- Features: Vinyl
- Level: First
- Area: 180 Square Feet
- Dimensions: 10 x 18
Other
- Description: Enclosed Porch
- Features: Carpet
- Level: First
- Area: 165 Square Feet
- Dimensions: 11 x 15
Other
- Description: Treks
- Level: First
- Area: 104 Square Feet
- Dimensions: 8 x 13
Heating
- Natural Gas
Cooling
- Ceiling Fan(s)
Appliances
- Included: Dishwasher, Dryer, Electric Range, Refrigerator, Washer
- Laundry: In Basement
Features
- Flooring: Carpet, Hardwood, Vinyl
- Windows: Wood Frames
- Basement: Concrete,Full
Interior area
- Total structure area: 1,680
- Total interior livable area: 1,680 sqft
- Finished area above ground: 1,680
- Finished area below ground: 0
Property
Parking
- Total spaces: 10
- Parking features: Driveway, Garage Faces Front
- Garage spaces: 10
Features
- Levels: One
- Stories: 1
- Patio & porch: Front Porch
- Has view: Yes
- View description: None
Lot
- Size: 1.5 Acres
- Features: Cleared
Details
- Parcel number: 206.138
Construction
Type & style
- Home type: SingleFamily
- Architectural style: Ranch
- Property subtype: Single Family Residence
Materials
- Vinyl Siding
- Foundation: Block
- Roof: Asphalt
Condition
- Fixer
- New construction: No
- Year built: 1956
Utilities & green energy
- Electric: 100 Amp Service, Generator
- Sewer: Public Sewer
- Water: Public
- Utilities for property: Cable Available, Electricity Connected, Natural Gas Connected, Sewer Connected, Water Connected
Community & HOA
Community
- Security: Security System
Location
- Region: Plattsburgh
Financial & listing details
- Price per square foot: $238/sqft
- Tax assessed value: $254,500
- Annual tax amount: $4,556,045
- Date on market: 10/29/2025
- Listing agreement: Exclusive Right To Sell
- Listing terms: Cash,Conventional
- Lease term: Short Term Lease
- Electric utility on property: Yes
- Road surface type: Paved
Estimated market value
Not available
Estimated sales range
Not available
Not available
Price history
| Date | Event | Price |
|---|---|---|
| 8/11/2026 | Price change | $399,900-10.9%$238/sqft |
Source:  ACVMLS #206126 Report a problem ACVMLS #206126 Report a problem | ||
| 7/1/2026 | Price change | $449,000-10.2%$267/sqft |
Source: ACVMLS #206126 Report a problem | ||
| 5/8/2026 | Price change | $499,900-8.9%$298/sqft |
Source: ACVMLS #206126 Report a problem | ||
| 12/18/2025 | Price change | $549,000-15.5%$327/sqft |
Source: ACVMLS #206126 Report a problem | ||
| 10/29/2025 | Listed for sale | $649,900$387/sqft |
Source: ACVMLS #206126 Report a problem | ||
Public tax history
| Year | Property taxes | Tax assessment |
|---|---|---|
| 2025 | -- | $240,700 |
| 2024 | -- | $240,700 +20.3% |
| 2023 | -- | $200,000 |
| 2022 | -- | $200,000 |
| 2021 | -- | $200,000 +14.3% |
| 2020 | -- | $175,000 |
| 2019 | -- | $175,000 |
| 2018 | -- | $175,000 |
| 2017 | $2,473 | $175,000 |
| 2016 | -- | $175,000 |
| 2015 | -- | $175,000 |
| 2014 | -- | $175,000 |
| 2013 | -- | $175,000 |
| 2012 | -- | $175,000 |
| 2011 | -- | $175,000 |
| 2010 | -- | $175,000 |
| 2009 | -- | $175,000 +1.2% |
| 2008 | -- | $173,000 |
| 2007 | -- | $173,000 +11.6% |
| 2006 | -- | $155,000 +12.3% |
| 2005 | -- | $138,000 +2.2% |
| 2004 | -- | $135,000 |
| 2003 | -- | $135,000 +3.8% |
| 2002 | -- | $130,000 |
| 2001 | -- | $130,000 +0.2% |
| 2000 | -- | $129,800 |
Find assessor info on the county website
Monthly payment
Climate risks
Neighborhood: 12901
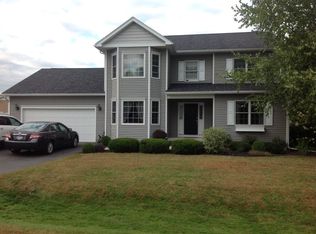
- $418,0003 bd3 ba2.1k sqft26 Independence Dr, Plattsburgh, NY 12901Off Market
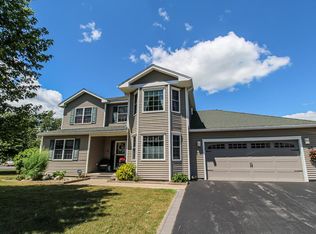
- $427,2003 bd4 ba2.7k sqft28 Independence Dr, Plattsburgh, NY 12901Off Market
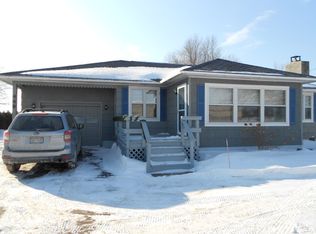
- $272,5004 bd2 ba1.7k sqft449 Tom Miller Rd, Plattsburgh, NY 12901Off Market
- $459,9994 bd4 ba2.9k sqft24 Independence Dr, Plattsburgh, NY 12901For Sale

Similar homes
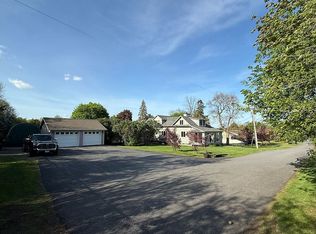
- $349,9003 bd2 ba1.6k sqft16 Stratton Pl, Plattsburgh, NY 12901For Sale By Owner
- $250,0003 bd1 ba1.2k sqft355 Tom Miller Rd, Plattsburgh, NY 12901For Sale
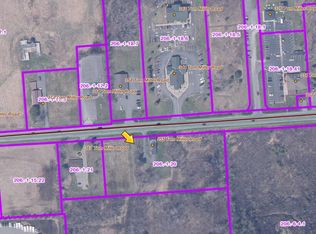 MLS ID #205587, James Jock, Listing by: eXp Realty-Schenectady. ACVMLS
 - $342,9003 bd2 ba1.5k sqft56 Haynes Rd, Plattsburgh, NY 12901For Sale
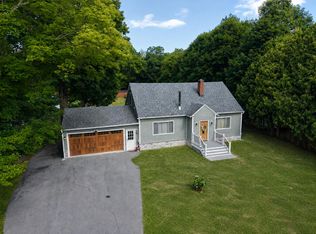 MLS ID #208052, Nicholas Buccellato, Listing by: REMAX North Country. ACVMLS
 - $435,0004 bd3 ba2.4k sqft89 Park Ave, Plattsburgh, NY 12901For Sale
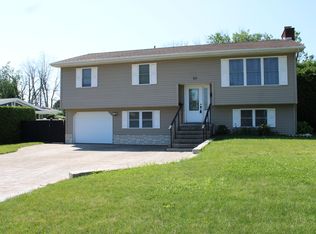 MLS ID #207714, Tammy Perrotte Sears, Listing by: REMAX North Country. ACVMLS
