Located on a desirable corner lot in the Heritage Heights subdivision, this home backs to a peaceful tree line and vacant land, offering added privacy and scenic views. The landscaped yard features mature trees and perennials, along with a newly fenced backyard perfect for relaxing or entertaining. Enjoy the rear deck with sliding glass doors to the kitchen, plus a covered front porch, patio, and walkway that add great curb appeal.
Inside, a bright two-story foyer welcomes you. Wide-plank laminate flooring runs through most of the home. The main level offers a spacious kitchen with a large pantry and oversized island, open to the family room with a cozy natural gas fireplace--ideal for entertaining. Formal living and dining rooms, a half bath, mudroom area, and extra storage closets complete the first floor.
Upstairs features a primary suite with attached full bath with jetted tub, separate shower and walk-in closet plus three generously sized bedrooms and full bath. The fully finished basement adds extra living space with a large recreation room featuring waterproof epoxy floors, a full bathroom/ laundry room with tile floors and bonus area great for a home gym or office. The basement also provides direct access to the attached two-car garage and interior stairs to the main level. Close to all amenities. Home has audio/video surveillance.
Pending
Price cut: $20K (8/26)
$459,999
24 Independence Dr, Plattsburgh, NY 12901
4beds
2,933sqft
Single Family Residence
Built in 2003
0.33 Acres Lot
$444,200 Zestimate®
$157/sqft
$-- HOA
What's special
Desirable corner lotBright two-story foyerLandscaped yardMature trees and perennials
- 138 days
- 292
- 2
Zillow last checked:
Listing updated:
Listed by:
Century 21 The One 518-563-7350,
Brandy McDonald
Source: ACVMLS,MLS#: 207343
Facts & features
Interior
Bedrooms & bathrooms
- Bedrooms: 4
- Bathrooms: 4
- Full bathrooms: 3
- 1/2 bathrooms: 1
Primary bedroom
- Features: Laminate Counters
- Level: Second
- Area: 204 Square Feet
- Dimensions: 15 x 13.6
Bedroom 2
- Features: Laminate Counters
- Level: Second
- Area: 131.61 Square Feet
- Dimensions: 12.3 x 10.7
Bedroom 3
- Features: Laminate Counters
- Level: Second
- Area: 143.38 Square Feet
- Dimensions: 13.4 x 10.7
Bedroom 4
- Features: Laminate Counters
- Level: Second
- Area: 114.49 Square Feet
- Dimensions: 10.7 x 10.7
Primary bathroom
- Features: Ceramic Tile
- Level: Second
- Area: 153.67 Square Feet
- Dimensions: 10.11 x 15.2
Bathroom
- Description: Half Bathroom
- Features: Ceramic Tile
- Level: First
- Area: 20.13 Square Feet
- Dimensions: 6.1 x 3.3
Bathroom
- Features: Ceramic Tile
- Level: Second
- Area: 34.94 Square Feet
- Dimensions: 8.5 x 4.11
Bathroom
- Description: Full Bath/Laundry Room
- Features: Ceramic Tile
- Level: Basement
- Area: 113 Square Feet
- Dimensions: 11.3 x 10
Dining room
- Features: Laminate Counters
- Level: First
- Area: 153.76 Square Feet
- Dimensions: 12.4 x 12.4
Family room
- Features: Laminate Counters
- Level: First
- Area: 217.36 Square Feet
- Dimensions: 15.2 x 14.3
Family room
- Level: Basement
- Area: 442.26 Square Feet
- Dimensions: 23.4 x 18.9
Gym
- Level: Basement
- Area: 55.49 Square Feet
- Dimensions: 13.5 x 4.11
Kitchen
- Features: Laminate Counters
- Level: First
- Area: 337.96 Square Feet
- Dimensions: 23.8 x 14.2
Living room
- Features: Laminate Counters
- Level: First
- Area: 332.64 Square Feet
- Dimensions: 23.1 x 14.4
Other
- Description: Rec Area
- Level: Basement
- Area: 115.37 Square Feet
- Dimensions: 13.9 x 8.3
Heating
- Hot Water, Natural Gas
Cooling
- Central Air, None
Appliances
- Included: Dishwasher, Electric Range, Microwave, Refrigerator
Features
- Ceiling Fan(s), Double Vanity, Walk-In Closet(s)
- Flooring: Laminate, Tile
- Doors: Sliding Doors
- Windows: Double Pane Windows, Vinyl Clad Windows
- Basement: Finished,Full,Sump Pump,Walk-Out Access
- Number of fireplaces: 1
- Fireplace features: Gas Log, Living Room
Interior area
- Total structure area: 2,933
- Total interior livable area: 2,933 sqft
- Finished area above ground: 2,268
- Finished area below ground: 665
Property
Parking
- Total spaces: 2
- Parking features: Paved
- Attached garage spaces: 2
Features
- Patio & porch: Deck, Patio
- Has spa: Yes
- Spa features: Bath
- Has view: Yes
- View description: Neighborhood
- Body of water: None
Lot
- Size: 0.33 Acres
- Dimensions: 130x100
- Features: Cleared, Few Trees, Level
- Topography: Level
Details
- Additional structures: Shed(s)
- Parcel number: 206.3448
- Zoning: Residential
Construction
Type & style
- Home type: SingleFamily
- Architectural style: Colonial
- Property subtype: Single Family Residence
Materials
- Vinyl Siding
- Foundation: Poured
- Roof: Asphalt
Condition
- Year built: 2003
Utilities & green energy
- Sewer: Public Sewer
- Water: Public
- Utilities for property: Internet Available, Natural Gas Connected
Community & HOA
Community
- Security: Carbon Monoxide Detector(s), Smoke Detector(s)
- Subdivision: Heritage Heights
Location
- Region: Plattsburgh
Financial & listing details
- Price per square foot: $157/sqft
- Tax assessed value: $380,700
- Annual tax amount: $7,419
- Date on market: 6/17/2026
- Listing agreement: Exclusive Right To Sell
- Listing terms: Cash,Conventional,FHA,VA Loan
- Lease term: Short Term Lease
- Road surface type: Paved
Estimated market value
$444,200
$422,000 - $466,000
$3,258/mo
Price history
| Date | Event | Price |
|---|---|---|
| 9/17/2026 | Pending sale | $459,999$157/sqft |
Source:  ACVMLS #207343 Report a problem ACVMLS #207343 Report a problem | ||
| 8/26/2026 | Price change | $459,999-4.2%$157/sqft |
Source: ACVMLS #207343 Report a problem | ||
| 8/9/2026 | Price change | $479,999-4%$164/sqft |
Source: ACVMLS #207343 Report a problem | ||
| 6/29/2026 | Price change | $499,995-4.8%$170/sqft |
Source: ACVMLS #207343 Report a problem | ||
| 6/17/2026 | Listed for sale | $524,995$179/sqft |
Source: ACVMLS #207343 Report a problem | ||
| 6/11/2026 | Pending sale | $524,995$179/sqft |
Source: ACVMLS #207343 Report a problem | ||
| 5/27/2026 | Listed for sale | $524,9950%$179/sqft |
Source: ACVMLS #207343 Report a problem | ||
| 5/25/2026 | Listing removed | -- |
Source: Owner Report a problem | ||
| 5/18/2026 | Listed for sale | $525,000+76.2%$179/sqft |
Source: Owner Report a problem | ||
| 3/24/2021 | Listing removed | -- |
Source: Owner Report a problem | ||
| 9/26/2019 | Sold | $298,000+1.7%$102/sqft |
Source: Public Record Report a problem | ||
| 8/8/2019 | Pending sale | $293,000$100/sqft |
Source: Owner Report a problem | ||
| 7/14/2019 | Listed for sale | $293,000+16.3%$100/sqft |
Source: Owner Report a problem | ||
| 12/5/2014 | Sold | $252,000-2.7%$86/sqft |
Source: ACVMLS #150895 Report a problem | ||
| 10/30/2014 | Pending sale | $259,000$88/sqft |
Source: CENTURY 21 Foote-Ryan #150895 Report a problem | ||
| 10/21/2014 | Listed for sale | $259,000+36.9%$88/sqft |
Source: CENTURY 21 Foote-Ryan #150895 Report a problem | ||
| 9/12/2003 | Sold | $189,200$65/sqft |
Source: Public Record Report a problem | ||
Public tax history
| Year | Property taxes | Tax assessment |
|---|---|---|
| 2025 | -- | $360,000 |
| 2024 | -- | $360,000 +18% |
| 2023 | -- | $305,000 |
| 2022 | -- | $305,000 |
| 2021 | -- | $305,000 +24.5% |
| 2020 | -- | $245,000 |
| 2019 | -- | $245,000 |
| 2018 | -- | $245,000 |
| 2017 | $3,667 | $245,000 |
| 2016 | -- | $245,000 -2% |
| 2015 | -- | $250,000 |
| 2014 | -- | $250,000 |
| 2013 | -- | $250,000 |
| 2012 | -- | $250,000 -5.3% |
| 2011 | -- | $264,000 |
| 2010 | -- | $264,000 |
| 2009 | -- | $264,000 |
| 2008 | -- | $264,000 |
| 2007 | -- | $264,000 +5.6% |
| 2006 | -- | $250,000 +19% |
| 2005 | -- | $210,000 +10.5% |
| 2004 | -- | $190,000 +809.1% |
| 2003 | -- | $20,900 |
| 2002 | -- | $20,900 -0.5% |
| 2001 | -- | $21,000 +32.9% |
| 2000 | -- | $15,800 |
Find assessor info on the county website
Monthly payment
Climate risks
Neighborhood: 12901
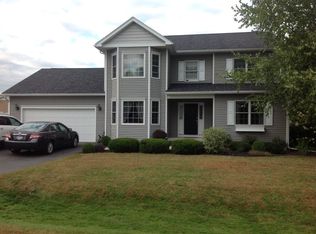
- $414,1003 bd3 ba2.1k sqft26 Independence Dr, Plattsburgh, NY 12901Off Market
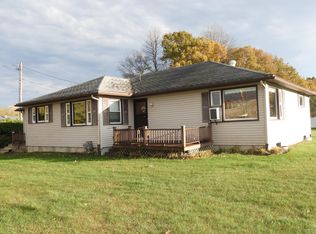
- $434,3004 bd2 ba2.5k sqft22 Independence Dr, Plattsburgh, NY 12901Off Market
- $352,1003 bd2 ba1.5k sqft23 Independence Dr, Plattsburgh, NY 12901Off Market
- $399,9003 bd2 ba1.6k sqft453 Tom Miller Rd, Plattsburgh, NY 12901For Sale
Similar homes
- $469,0004 bd3 ba2.6k sqft3 Kennedy Ave, Plattsburgh, NY 12901For Sale
 MLS ID #207539, Danielle Bouvier, Listing by: Coldwell Banker Whitbeck Assoc. Plattsburgh. ACVMLS
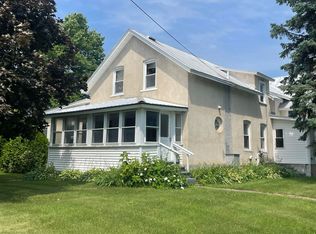
 - $375,0004 bd2 ba2.5k sqft430 Tom Miller Rd, Plattsburgh, NY 12901For Sale
 MLS ID #207899, Donald Duley, Listing by: Donald Duley & Associates. ACVMLS
 - $475,0003 bd4 ba3.4k sqft2 Kennedy Ave, Plattsburgh, NY 12901For Sale
 MLS ID #208504, Seth Silver, Listing by: Century 21 The One. ACVMLS
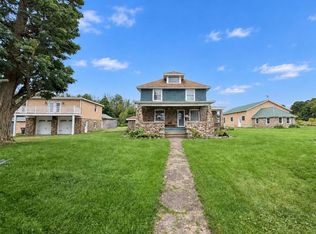
 - $475,0004 bd3 ba1.5k sqft551 Durand Rd, Plattsburgh, NY 12901For Sale
 MLS ID #208466, Patrick Holcombe, Listing by: Century 21 The One. ACVMLS
