Pre-inspected and beautifully maintained, this spacious 3-bedroom, 3 ½-bath home is located in Plattsburgh's highly desirable West End and offers an exceptional floor plan designed for comfortable living and entertaining. The oversized bedrooms provide plenty of space, while the primary suite is a true retreat featuring a private en suite bath with a separate shower, jetted soaking tub, double-sink vanity, and an impressive walk-in closet. The inviting kitchen offers granite countertops, new stainless-steel appliances, and a convenient eat-in area, while the classic dining room provides an elegant space for gatherings. The gorgeous living room features a fireplace and built-in bookcases, creating a warm and inviting atmosphere. The finished basement adds valuable living space with a large family/entertainment room, gym area, bedroom/office space, and abundant storage. A large third-floor bonus room offers endless possibilities for additional living space, a home office, hobby room, or storage. Enjoy outdoor entertaining on the back deck or relax on the covered front porch while listening to the peaceful sounds of the creek. Ideally located close to schools, shopping, restaurants, CVPH, and everyday conveniences. Please see the Feature Sheet in Documents for utility information and a list of recent upgrades.
For sale
$525,000
22 Kennedy Ave, Plattsburgh, NY 12901
3beds
3,652sqft
Single Family Residence
Built in 1991
0.27 Acres Lot
$-- Zestimate®
$144/sqft
$-- HOA
What's special
Finished basementLarge third-floor bonus roomCovered front porchOversized bedroomsGym areaImpressive walk-in closetPrivate en suite bath
- 11 days
- 1,026
- 33
Likely to sell faster than
Zillow last checked:
Listing updated:
Listed by:
Kavanaugh Realty-Plattsburgh 518-562-4679,
Jennifer Boire
Source: ACVMLS,MLS#: 208497
Facts & features
Interior
Bedrooms & bathrooms
- Bedrooms: 3
- Bathrooms: 4
- Full bathrooms: 3
- 1/2 bathrooms: 1
- Main level bathrooms: 2
Primary bedroom
- Level: Second
- Area: 229.5 Square Feet
- Dimensions: 17 x 13.5
Bedroom 2
- Level: Second
- Area: 275 Square Feet
- Dimensions: 22 x 12.5
Bedroom 3
- Level: Second
- Area: 380 Square Feet
- Dimensions: 20 x 19
Primary bathroom
- Level: Second
- Area: 144 Square Feet
- Dimensions: 12 x 12
Bathroom
- Level: First
- Area: 27.5 Square Feet
- Dimensions: 5.5 x 5
Bathroom
- Level: First
- Area: 45 Square Feet
- Dimensions: 7.5 x 6
Bathroom
- Level: Second
- Area: 64 Square Feet
- Dimensions: 8 x 8
Dining room
- Level: First
- Area: 132.25 Square Feet
- Dimensions: 11.5 x 11.5
Exercise room
- Level: Basement
- Area: 261 Square Feet
- Dimensions: 18 x 14.5
Family room
- Level: Basement
- Area: 252 Square Feet
- Dimensions: 21 x 12
Kitchen
- Level: First
- Area: 155.25 Square Feet
- Dimensions: 13.5 x 11.5
Living room
- Level: First
- Area: 255 Square Feet
- Dimensions: 17 x 15
Other
- Description: Eat-In Kitchen Area
- Level: First
- Area: 108 Square Feet
- Dimensions: 12 x 9
Other
- Description: Sitting Room
- Level: First
- Area: 149.5 Square Feet
- Dimensions: 13 x 11.5
Other
- Description: Bedroom/Office
- Level: Basement
- Area: 362.5 Square Feet
- Dimensions: 25 x 14.5
Heating
- Hot Water, Propane
Cooling
- None
Appliances
- Included: Dishwasher, Dryer, Electric Cooktop, Electric Oven, Exhaust Fan, Microwave, Refrigerator, Washer
- Laundry: Laundry Room, Main Level
Features
- Granite Counters, Built-in Features, Central Vacuum, Crown Molding, Entrance Foyer, High Ceilings, High Speed Internet, Kitchen Island, Recessed Lighting, Storage, Walk-In Closet(s)
- Flooring: Carpet, Ceramic Tile, Hardwood, Luxury Vinyl
- Doors: French Doors
- Windows: Double Pane Windows, Wood Frames
- Basement: Finished,Full
- Number of fireplaces: 1
- Fireplace features: Living Room, Wood Burning
Interior area
- Total structure area: 3,652
- Total interior livable area: 3,652 sqft
- Finished area above ground: 2,594
- Finished area below ground: 1,058
Property
Parking
- Total spaces: 2
- Parking features: Driveway, Garage Door Opener, Garage Faces Front, Inside Entrance, Paved
- Attached garage spaces: 2
Features
- Levels: Two
- Patio & porch: Covered, Deck, Front Porch
- Exterior features: Lighting, Rain Gutters
- Pool features: Above Ground, Solar Heat
- Has spa: Yes
- Spa features: Bath
- Fencing: None
- Has view: Yes
- View description: Creek/Stream, Neighborhood
- Has water view: Yes
- Water view: Creek/Stream
Lot
- Size: 0.27 Acres
- Dimensions: 80x146
- Features: Back Yard, City Lot, Front Yard, Many Trees
Details
- Additional structures: Shed(s)
- Parcel number: 221.5628
- Zoning: Residential
Construction
Type & style
- Home type: SingleFamily
- Architectural style: Colonial
- Property subtype: Single Family Residence
Materials
- Asphalt, Concrete, Other
- Foundation: Poured
- Roof: Asphalt,Shingle
Condition
- Year built: 1991
Utilities & green energy
- Sewer: Public Sewer
- Water: Public
- Utilities for property: Cable Available, Internet Available, Phone Available, Sewer Connected, Water Connected, Propane
Community & HOA
Community
- Security: Carbon Monoxide Detector(s), Smoke Detector(s)
HOA
- Has HOA: No
Location
- Region: Plattsburgh
Financial & listing details
- Price per square foot: $144/sqft
- Tax assessed value: $427,800
- Annual tax amount: $12,775
- Date on market: 9/28/2026
- Listing agreement: Exclusive Right To Sell
- Listing terms: Cash,Conventional,FHA,VA Loan
- Lease term: Short Term Lease
- Road surface type: Paved
Estimated market value
Not available
Estimated sales range
Not available
Not available
Price history
| Date | Event | Price |
|---|---|---|
| 9/28/2026 | Listed for sale | $525,000+75.1%$144/sqft |
Source:  ACVMLS #208497 Report a problem ACVMLS #208497 Report a problem | ||
| 11/8/2019 | Listing removed | $299,900$82/sqft |
Source: Coldwell Banker Whitbeck Associates #166499 Report a problem | ||
| 7/19/2019 | Listed for sale | $299,900+9.1%$82/sqft |
Source: Coldwell Banker Whitbeck Assoc. Plattsburgh #166499 Report a problem | ||
| 8/28/2007 | Sold | $275,000$75/sqft |
Source: Public Record Report a problem | ||
Public tax history
| Year | Property taxes | Tax assessment |
|---|---|---|
| 2025 | -- | $427,800 +10% |
| 2024 | -- | $388,900 +25% |
| 2023 | -- | $311,100 |
| 2022 | -- | $311,100 +11.1% |
| 2021 | -- | $280,000 |
| 2020 | -- | $280,000 |
| 2019 | -- | $280,000 +7.2% |
| 2018 | -- | $261,300 |
| 2017 | $5,135 | $261,300 |
| 2016 | -- | $261,300 |
| 2015 | -- | $261,300 |
| 2014 | -- | $261,300 |
| 2013 | -- | $261,300 |
| 2012 | -- | $261,300 -5% |
| 2011 | -- | $275,000 |
| 2010 | -- | $275,000 |
| 2009 | -- | $275,000 +2.5% |
| 2008 | -- | $268,200 +1.2% |
| 2007 | -- | $264,900 |
| 2006 | -- | $264,900 +17.7% |
| 2005 | -- | $225,000 |
| 2004 | -- | $225,000 +31.2% |
| 2003 | -- | $171,500 +5% |
| 2002 | -- | $163,300 |
| 2001 | -- | $163,300 +2.6% |
| 2000 | -- | $159,200 |
Find assessor info on the county website
Monthly payment
Climate risks
Neighborhood: 12901


Similar homes
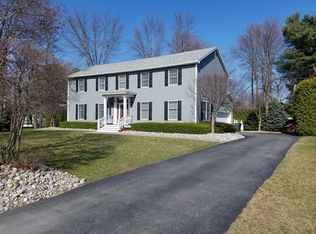
- $475,0003 bd4 ba3.4k sqft2 Kennedy Ave, Plattsburgh, NY 12901For Sale
 MLS ID #208504, Seth Silver, Listing by: Century 21 The One. ACVMLS
 - $469,0004 bd3 ba2.6k sqft3 Kennedy Ave, Plattsburgh, NY 12901For Sale
 MLS ID #207539, Danielle Bouvier, Listing by: Coldwell Banker Whitbeck Assoc. Plattsburgh. ACVMLS
 - $535,0004 bd5 ba2.4k sqft82 Beekman St, Plattsburgh, NY 12901For Sale
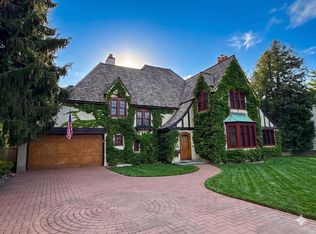 MLS ID #207141, Peter J. Whitbeck, Listing by: Coldwell Banker Whitbeck Assoc. Plattsburgh. ACVMLS
 - $539,9954 bd4 ba2.9k sqft129 Haynes Rd, Plattsburgh, NY 12901For Sale
 MLS ID #11929684, Timothy Lamay, Listing by: THE CARDINAL AND BIRCH GROUP LLC. NY State MLS
