Sought after City of Plattsburgh Neighborhood. 3-Bedroom, 3 1/2 Bath, Ranch Style Home sits on nicely landscaped parcel. Living Room has propane gas log fireplace. Spacious Primary Bedroom has sitting area, two dressing rooms, and two bathrooms; one with tub/shower unit and the other with a walk-in shower. Sitting room access to nicely designed back deck (Trex Decking) leading to a screened-in gazebo. Deck also has outdoor grill with propane connection. Finished lower level has a family room, two bedrooms, full bath, and additional multi-purpose room that was previously utilized as a dance room. Section of back yard has wrought iron fenced-in area. Sprinkler system for lawn. Central Air for main living area. New roof (Spring, 2022) has transferable warranty. Heated and insulated garage has access ramp into home. Two 200-amp Electrical Panels. Basement sump pump has back-up battery. Close proximity to SUNY Plattsburgh and City amenities. Electric average $122/month. Water & Sewer average $19.40/month. NO PCD - $500 credit to purchase. EASY OFFER LINK: https://www.dotloop.com/my/loop/p/2fpaYxj4ogy?v=Gx4ag
Sold for $385,000
$385,000
26 Kennedy Ave, Plattsburgh, NY 12901
3beds
4,264sqft
Single Family Residence
Built in 1998
0.27 Acres Lot
$430,300 Zestimate®
$90/sqft
$2,957 Estimated rent
Home value
$430,300
$409,000 - $456,000
$2,957/mo
Zestimate® history
Owner options
List your home for rent
$2,957/mo
Rent Zestimate®
Find your next renter with Zillow Rental Manager. Plus, with online applications, you can quickly screen prospective tenants – for free.
$2,957/mo
Rent Zestimate®
Refinance and save
$2,794/mo
Est. payment
Refinancing to a lower rate could help reduce your monthly payments and save thousands over the life of the loan.
$2,794/mo
Est. payment
Explore your selling options
Work with a Zillow partner agent
Leverage their expertise and Zillow's premium Showcase listings to get your home seen by more buyers.
Get startedList with your own agent
Get your home in front of millions of buyers by listing it on Zillow.
Learn how to do itSell it yourself
Take full control of how buyers see your home on Zillow by listing For Sale by Owner (FSBO).
List your homeWhat's special
Ranch style homeOutdoor grillTrex deckingPropane gas log fireplaceNew roofCentral air
Zillow last checked:
Listing updated:
Listed by:
Tina Calkins Covey,
RE/MAX North Country
Bought with:
Peter Whitbeck, 49WH1079944
Whitbeck Commercial, LLC
Source: ACVMLS,MLS#: 200788
Facts & features
Interior
Bedrooms & bathrooms
- Bedrooms: 3
- Bathrooms: 4
- Full bathrooms: 3
- 1/2 bathrooms: 1
Primary bedroom
- Features: Carpet
- Level: First
- Area: 416.34 Square Feet
- Dimensions: 17.42 x 23.9
Bedroom
- Features: Carpet
- Level: Basement
- Area: 199.51 Square Feet
- Dimensions: 14.08 x 14.17
Bedroom
- Features: Carpet
- Level: Basement
- Area: 186.62 Square Feet
- Dimensions: 13.17 x 14.17
Primary bathroom
- Features: Ceramic Tile
- Level: First
- Area: 73.37 Square Feet
- Dimensions: 6.67 x 11
Primary bathroom
- Features: Ceramic Tile
- Level: First
- Area: 69.53 Square Feet
- Dimensions: 6.42 x 10.83
Bathroom
- Description: 1/2 Bath
- Features: Ceramic Tile
- Level: First
- Area: 26.56 Square Feet
- Dimensions: 4.9 x 5.42
Bathroom
- Features: Ceramic Tile
- Level: Basement
- Area: 305.73 Square Feet
- Dimensions: 17.08 x 17.9
Dining room
- Features: Carpet
- Level: First
- Area: 220.29 Square Feet
- Dimensions: 12.83 x 17.17
Family room
- Features: Carpet
- Level: Basement
- Area: 336.72 Square Feet
- Dimensions: 15.25 x 22.08
Kitchen
- Features: Ceramic Tile
- Level: First
- Area: 129.87 Square Feet
- Dimensions: 9.5 x 13.67
Living room
- Features: Carpet
- Level: First
- Area: 326.64 Square Feet
- Dimensions: 17.58 x 18.58
Other
- Description: Foyer
- Features: Ceramic Tile
- Level: First
- Area: 58.79 Square Feet
- Dimensions: 6.08 x 9.67
Other
- Description: Walk-in Closet
- Features: Carpet
- Level: First
- Area: 72.61 Square Feet
- Dimensions: 6.5 x 11.17
Other
- Description: Walk-in Closet
- Features: Carpet
- Level: First
- Area: 80.8 Square Feet
- Dimensions: 6.83 x 11.83
Other
- Description: Multi-Purpose Room
- Features: Laminate Counters
- Level: Basement
- Area: 411.3 Square Feet
- Dimensions: 15 x 27.42
Sunroom
- Features: Carpet
- Level: First
- Area: 295 Square Feet
- Dimensions: 13.67 x 21.58
Heating
- Baseboard, Electric, Fireplace(s), Propane
Cooling
- Ceiling Fan(s), Central Air
Appliances
- Included: Dishwasher, Disposal, Electric Oven, Electric Range, Electric Water Heater, Exhaust Fan, Microwave, Refrigerator, Washer/Dryer
- Laundry: In Hall, Main Level
Features
- Laminate Counters, Ceiling Fan(s), Chandelier, Crown Molding, Pantry, Recessed Lighting, Walk-In Closet(s)
- Flooring: Carpet, Ceramic Tile
- Doors: Mirrored Closet Door(s), Sliding Doors, Storm Door(s)
- Windows: Blinds, Double Pane Windows, Vinyl Clad Windows
- Basement: Concrete,Exterior Entry,Finished,Full,Interior Entry,Sump Pump
Interior area
- Total structure area: 4,264
- Total interior livable area: 4,264 sqft
- Finished area above ground: 2,132
- Finished area below ground: 2,132
Property
Parking
- Parking features: Driveway, Garage Door Opener, Garage Faces Front, Paved
- Has garage: Yes
Features
- Levels: One
- Patio & porch: Covered, Deck
- Exterior features: Private Yard, Rain Gutters
- Fencing: Fenced,Partial,Wrought Iron
- Has view: Yes
- View description: Neighborhood
Lot
- Size: 0.27 Acres
- Dimensions: 80.00 x 146.00
- Features: Front Yard, Landscaped, Level
- Topography: Level
Details
- Additional structures: Garage(s), Gazebo
- Parcel number: 221.5630
Construction
Type & style
- Home type: SingleFamily
- Architectural style: Ranch
- Property subtype: Single Family Residence
Materials
- Vinyl Siding
- Foundation: Poured
- Roof: Asphalt,Shingle
Condition
- Year built: 1998
Utilities & green energy
- Electric: Circuit Breakers
- Sewer: Public Sewer
- Water: Public
- Utilities for property: Cable Available, Electricity Connected, Internet Available, Sewer Connected, Water Connected, Propane
Community & HOA
Community
- Security: Carbon Monoxide Detector(s), Smoke Detector(s)
- Subdivision: None
Location
- Region: Plattsburgh
Financial & listing details
- Price per square foot: $90/sqft
- Tax assessed value: $394,400
- Annual tax amount: $13,008
- Date on market: 10/24/2023
- Listing agreement: Exclusive Right To Sell
- Listing terms: Cash,Conventional,FHA,VA Loan
- Lease term: None
- Electric utility on property: Yes
- Road surface type: Paved
Price history
| Date | Event | Price |
|---|---|---|
| 12/8/2023 | Sold | $385,000-2.5%$90/sqft |
Source:  ACVMLS #200788 Report a problem ACVMLS #200788 Report a problem | ||
| 11/9/2023 | Pending sale | $395,000$93/sqft |
Source: ACVMLS #200788 Report a problem | ||
| 10/24/2023 | Listed for sale | $395,000+1061.8%$93/sqft |
Source: ACVMLS #200788 Report a problem | ||
| 1/15/1999 | Sold | $34,000$8/sqft |
Source: Public Record Report a problem | ||
Public tax history
| Year | Property taxes | Tax assessment |
|---|---|---|
| 2025 | -- | $394,400 +2.4% |
| 2024 | -- | $385,000 +6.8% |
| 2023 | -- | $360,500 |
| 2022 | -- | $360,500 +25% |
| 2021 | -- | $288,300 |
| 2020 | -- | $288,300 |
| 2019 | -- | $288,300 +10.8% |
| 2018 | -- | $260,300 |
| 2017 | $4,224 | $260,300 |
| 2016 | -- | $260,300 |
| 2015 | -- | $260,300 |
| 2014 | -- | $260,300 |
| 2013 | -- | $260,300 |
| 2012 | -- | $260,300 -5% |
| 2011 | -- | $274,000 |
| 2010 | -- | $274,000 -2.9% |
| 2009 | -- | $282,200 |
| 2008 | -- | $282,200 |
| 2007 | -- | $282,200 +4.2% |
| 2006 | -- | $270,900 +24.4% |
| 2005 | -- | $217,700 |
| 2004 | -- | $217,700 +11.1% |
| 2003 | -- | $196,000 +5% |
| 2002 | -- | $186,700 |
| 2001 | -- | $186,700 +10.3% |
| 2000 | -- | $169,300 |
Find assessor info on the county website
Neighborhood: 12901
Nearby homes
- $512,7004 bd2 ba2.4k sqft28 Kennedy Ave, Plattsburgh, NY 12901Off Market
- $525,0004 bd3 ba2.7k sqft24 Kennedy Ave, Plattsburgh, NY 12901Sold

- $385,8003 bd2 ba1.9k sqft30 Kennedy Ave, Plattsburgh, NY 12901Off Market
- $525,0003 bd4 ba3.6k sqft22 Kennedy Ave, Plattsburgh, NY 12901For Sale
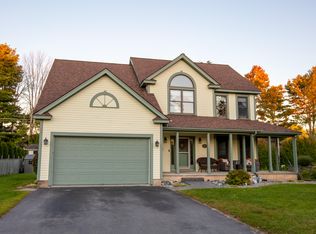
- $372,4003 bd2 ba2.1k sqft15 Erin Ave, Plattsburgh, NY 12901Off Market
- $385,0005 bd2 ba2.5k sqft17 Erin Ave, Plattsburgh, NY 12901Off Market
- $443,1004 bd4 ba2.6k sqft25 Kennedy Ave, Plattsburgh, NY 12901Off Market
- $331,7003 bd2 ba2.2k sqft19 Erin Ave, Plattsburgh, NY 12901Off Market
Nearby schools
GreatSchools rating
- 5/10Arthur P Momot Elementary SchoolGrades: PK-5Distance: 1.5 mi
- 4/10Stafford Middle SchoolGrades: 6-8Distance: 1.4 mi
- 6/10Plattsburgh Senior High SchoolGrades: 9-12Distance: 0.6 mi
- New York
- Clinton County
- Plattsburgh
- 12901
- 26 Kennedy Ave
