Elegant Cape Cod Home with Heated Pool & Luxury Finishes
Architecturally designed and meticulously maintained, this stunning 4-bedroom, 2.5-bath Cape Cod-style home (built 1999) blends timeless craftsmanship with modern efficiency. Set on a beautifully landscaped lot, the home features a heated in-ground pool, high-end finishes throughout, and an exceptional layout ideal for both everyday living and entertaining.
The grand marble foyer opens to a bright, open floor plan with cathedral ceilings, custom millwork, and abundant natural light from east-facing windows. The living room showcases custom oak hardwood floors with walnut inlays and a striking propane marble fireplace.
The gourmet kitchen offers custom wood cabinetry, granite countertops, a center island with built-in wine rack, Sub-Zero refrigerator and freezer, Miele dishwasher, wall oven, gas cooktop, and ceramic tile flooring. Solid wood doors, crown molding, and custom wood window trim add warmth and elegance throughout.
The spacious primary suite includes two walk-in closets and a luxurious bath with steam shower and bidet. Additional highlights include a first-floor office/bedroom, a bonus room and guest suite over the garage, and multiple heating zones for comfort and efficiency, with two separate 200 amp breakers and a 50 amp just for warm showers!
The basement features high ceilings, extensive storage, and a large stone wine cellar. Outdoors, enjoy the professionally landscaped yard with lilacs, cedar and flowering trees, pavers, irrigation system, and a wooden deck with an excellent grill overlooking the heated pool.
This home offers exceptional quality, thoughtful design, and true move-in-ready condition.
Sold for $525,000
$525,000
24 Kennedy Ave, Plattsburgh, NY 12901
4beds
2,757sqft
Single Family Residence
Built in 1999
0.27 Acres Lot
$536,900 Zestimate®
$190/sqft
$3,193 Estimated rent
Home value
$536,900
$440,000 - $655,000
$3,193/mo
Zestimate® history
Owner options
List your home for rent
$3,193/mo
Rent Zestimate®
Find your next renter with Zillow Rental Manager. Plus, with online applications, you can quickly screen prospective tenants – for free.
$3,193/mo
Rent Zestimate®
Refinance and save
$3,810/mo
Est. payment
Refinancing to a lower rate could help reduce your monthly payments and save thousands over the life of the loan.
$3,810/mo
Est. payment
Explore your selling options
Work with a Zillow partner agent
Leverage their expertise and Zillow's premium Showcase listings to get your home seen by more buyers.
Get startedList with your own agent
Get your home in front of millions of buyers by listing it on Zillow.
Learn how to do itSell it yourself
Take full control of how buyers see your home on Zillow by listing For Sale by Owner (FSBO).
List your homeWhat's special
Zillow last checked:
Listing updated:
Listed by:
Denise Calkins Ryder,
RE/MAX North Country
Bought with:
Sherwood Keyser, 40KE0771437
RE/MAX North Country
Source: ACVMLS,MLS#: 207576
Facts & features
Interior
Bedrooms & bathrooms
- Bedrooms: 4
- Bathrooms: 3
- Full bathrooms: 2
- 1/2 bathrooms: 1
- Main level bedrooms: 1
Primary bedroom
- Features: Hardwood
- Level: First
- Area: 3116 Square Feet
- Dimensions: 19 x 164
Bedroom 2
- Features: Hardwood
- Level: Second
- Area: 160930 Square Feet
- Dimensions: 1,210 x 133
Bedroom 3
- Features: Hardwood
- Level: Second
- Area: 25112 Square Feet
- Dimensions: 172 x 146
Bedroom 4
- Features: Hardwood
- Level: Second
- Area: 225492 Square Feet
- Dimensions: 172 x 1,311
Primary bathroom
- Features: Marble
- Level: First
- Area: 12625 Square Feet
- Dimensions: 101 x 125
Bathroom 2
- Features: Marble, Other
- Level: Second
- Area: 37310 Square Feet
- Dimensions: 91 x 410
Bathroom 3
- Features: Marble, Other
- Level: First
- Area: 2508 Square Feet
- Dimensions: 44 x 57
Basement
- Features: Other
- Level: Basement
- Area: 187266 Square Feet
- Dimensions: 529 x 354
Dining room
- Features: Hardwood
- Level: First
- Area: 1344210 Square Feet
- Dimensions: 1,211 x 1,110
Kitchen
- Features: Marble, Other
- Level: First
- Area: 150977 Square Feet
- Dimensions: 107 x 1,411
Laundry
- Features: Marble, Other
- Level: First
- Area: 4275 Square Feet
- Dimensions: 75 x 57
Living room
- Features: Hardwood
- Level: First
- Area: 48220 Square Feet
- Dimensions: 2,411 x 20
Loft
- Features: Hardwood
- Level: Second
- Area: 19513 Square Feet
- Dimensions: 79 x 247
Office
- Features: Hardwood
- Level: First
- Area: 16375 Square Feet
- Dimensions: 125 x 131
Other
- Features: Marble
- Level: First
- Area: 12212 Square Feet
- Dimensions: 172 x 71
Other
- Description: Garage
- Features: Marble, Other
- Level: First
- Area: 47515 Square Feet
- Dimensions: 215 x 221
Other
- Description: Eat in Corner
- Features: Marble, Other
- Level: First
- Area: 100564 Square Feet
- Dimensions: 124 x 811
Heating
- Central, Ductless, Fireplace(s), Propane, Space Heater
Cooling
- Ceiling Fan(s), Central Air, Ductless
Appliances
- Included: Dishwasher, Dryer, Electric Water Heater, Freezer, Gas Cooktop, Humidifier, Instant Hot Water, Microwave, Refrigerator, Washer, Water Heater, Wine Refrigerator
- Laundry: Electric Dryer Hookup, Laundry Room, Main Level, Sink, Washer Hookup
Features
- Granite Counters, Bidet, Built-in Features, Cedar Closet(s), Central Vacuum, Entrance Foyer, High Ceilings, His and Hers Closets, Kitchen Island, Natural Woodwork, Open Floorplan, Master Downstairs, Recessed Lighting, Smart Thermostat, Storage, Vaulted Ceiling(s), Walk-In Closet(s), Other
- Flooring: Concrete, Granite, Hardwood, Marble, Tile
- Doors: French Doors, Sliding Doors
- Basement: Concrete,Partially Finished,Storage Space,Sump Pump
- Number of fireplaces: 1
- Fireplace features: Family Room, Gas
Interior area
- Total structure area: 4,963
- Total interior livable area: 2,757 sqft
- Finished area above ground: 2,757
- Finished area below ground: 0
Property
Parking
- Total spaces: 8
- Parking features: Garage Door Opener, Garage Faces Front, Heated Garage, Inside Entrance
- Attached garage spaces: 2
- Uncovered spaces: 6
Features
- Levels: Two
- Stories: 2
- Patio & porch: Awning(s), Deck, Rear Porch
- Exterior features: Awning(s), Barbecue, Private Yard, Other
- Pool features: Heated, In Ground
- Fencing: Fenced
- Has view: Yes
- View description: City
Lot
- Size: 0.27 Acres
- Dimensions: 80 x 146
- Features: Back Yard, City Lot, Landscaped
Details
- Additional structures: Pool House
- Parcel number: 221.5629
- Zoning: Residential
- Other equipment: Dehumidifier
Construction
Type & style
- Home type: SingleFamily
- Architectural style: Cape Cod
- Property subtype: Single Family Residence
Materials
- Brick, Cedar, Concrete, Shingle Siding, Vinyl Siding
- Foundation: Poured
- Roof: Shingle
Condition
- Updated/Remodeled
- New construction: No
- Year built: 1999
Utilities & green energy
- Electric: Other
- Sewer: Public Sewer
- Water: Public
- Utilities for property: Cable Connected, Electricity Connected, Internet Connected, Phone Available, Sewer Connected, Water Connected, Propane
Community & HOA
Community
- Security: Smoke Detector(s)
Location
- Region: Plattsburgh
Financial & listing details
- Price per square foot: $190/sqft
- Tax assessed value: $443,500
- Annual tax amount: $8,188
- Date on market: 6/15/2026
- Listing agreement: Exclusive Right To Sell
- Lease term: Short Term Lease
- Electric utility on property: Yes
- Road surface type: Paved
Price history
| Date | Event | Price |
|---|---|---|
| 6/15/2026 | Sold | $525,000+1400%$190/sqft |
Source:  ACVMLS #207576 Report a problem ACVMLS #207576 Report a problem | ||
| 4/1/1998 | Sold | $35,000-18.6%$13/sqft |
Source: Public Record Report a problem | ||
| 7/3/1997 | Sold | $43,000$16/sqft |
Source: Public Record Report a problem | ||
Public tax history
| Year | Property taxes | Tax assessment |
|---|---|---|
| 2025 | -- | $443,500 +10% |
| 2024 | -- | $403,200 +11.1% |
| 2023 | -- | $362,900 |
| 2022 | -- | $362,900 +13.9% |
| 2021 | -- | $318,600 |
| 2020 | -- | $318,600 |
| 2019 | -- | $318,600 +10.7% |
| 2018 | -- | $287,700 |
| 2017 | $5,720 | $287,700 |
| 2016 | -- | $287,700 |
| 2015 | -- | $287,700 |
| 2014 | -- | $287,700 |
| 2013 | -- | $287,700 |
| 2012 | -- | $287,700 -5% |
| 2011 | -- | $302,800 |
| 2010 | -- | $302,800 -2.9% |
| 2009 | -- | $311,900 |
| 2008 | -- | $311,900 |
| 2007 | -- | $311,900 +4.2% |
| 2006 | -- | $299,400 +11.3% |
| 2005 | -- | $268,900 |
| 2004 | -- | $268,900 +15.6% |
| 2003 | -- | $232,600 +5% |
| 2002 | -- | $221,500 |
| 2001 | -- | $221,500 +4.6% |
| 2000 | -- | $211,700 |
Find assessor info on the county website
Neighborhood: 12901
Nearby homes
- $525,0003 bd4 ba3.6k sqft22 Kennedy Ave, Plattsburgh, NY 12901For Sale
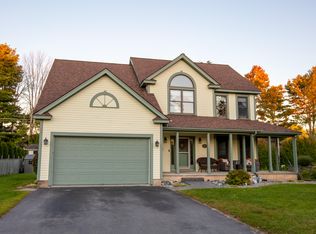
- $385,0003 bd4 ba4.2k sqft26 Kennedy Ave, Plattsburgh, NY 12901Sold

- $372,4003 bd2 ba2.1k sqft15 Erin Ave, Plattsburgh, NY 12901Off Market
- $512,7004 bd2 ba2.4k sqft28 Kennedy Ave, Plattsburgh, NY 12901Off Market
- $328,1003 bd2 ba1.7k sqft13 Erin Ave, Plattsburgh, NY 12901Off Market
- $443,1004 bd4 ba2.6k sqft25 Kennedy Ave, Plattsburgh, NY 12901Off Market
- $385,0005 bd2 ba2.5k sqft17 Erin Ave, Plattsburgh, NY 12901Off Market
- $492,2003 bd2 ba5.7k sqft23 Kennedy Ave, Plattsburgh, NY 12901Off Market
Nearby schools
GreatSchools rating
- 5/10Arthur P Momot Elementary SchoolGrades: PK-5Distance: 1.5 mi
- 4/10Stafford Middle SchoolGrades: 6-8Distance: 1.4 mi
- 6/10Plattsburgh Senior High SchoolGrades: 9-12Distance: 0.6 mi
- New York
- Clinton County
- Plattsburgh
- 12901
- 24 Kennedy Ave
