Beautiful 4-bedroom, 2.5-bath Colonial situated on a large private lot offering plenty of space both inside and out. The spacious eat-in kitchen features stainless steel appliances, granite countertops, and abundant cabinetry and storage. The inviting living room is highlighted by a propane fireplace, while the formal dining room, family room, dedicated office, laundry room, and half bath complete the main level, which also features updated flooring. Upstairs, the generous primary suite offers a walk-in closet and private bath. Two additional bedrooms and a full bath provide comfortable accommodations, while the oversized fourth bedroom above the garage is ideal as a guest suite, bonus room, or recreation space. Step outside to enjoy the large patio overlooking the above-ground pool and expansive backyard with plenty of lawn space for outdoor activities and entertaining. Recent updates include a whole-house generator, propane boiler, propane fireplace, and new garage doors. See feature sheet for a complete list of improvements. Brand new pool liner. Home has audio/video surveillance.
For sale
$495,000
1 Timberline Dr, Morrisonville, NY 12962
4beds
2,498sqft
Single Family Residence
Built in 1995
2.2 Acres Lot
$476,200 Zestimate®
$198/sqft
$-- HOA
What's special
Propane fireplaceDedicated officeLarge patioLarge private lotLaundry roomWalk-in closetStainless steel appliances
- 114 days
- 471
- 26
Zillow last checked:
Listing updated:
Listed by:
Century 21 The One 518-563-7350,
Alec Currier
Source: ACVMLS,MLS#: 207589
Facts & features
Interior
Bedrooms & bathrooms
- Bedrooms: 4
- Bathrooms: 3
- Full bathrooms: 2
- 1/2 bathrooms: 1
Primary bedroom
- Features: Hardwood
- Level: Second
- Area: 288 Square Feet
- Dimensions: 18 x 16
Bedroom 2
- Features: Hardwood
- Level: Second
- Area: 132 Square Feet
- Dimensions: 12 x 11
Bedroom 3
- Features: Hardwood
- Level: Second
- Area: 143 Square Feet
- Dimensions: 13 x 11
Bedroom 4
- Features: Carpet
- Level: Second
- Area: 312 Square Feet
- Dimensions: 26 x 12
Primary bathroom
- Features: Ceramic Tile
- Level: Second
- Area: 104 Square Feet
- Dimensions: 8 x 13
Bathroom
- Features: Ceramic Tile
- Level: First
- Area: 25 Square Feet
- Dimensions: 5 x 5
Bathroom
- Features: Ceramic Tile
- Level: Second
- Area: 45 Square Feet
- Dimensions: 9 x 5
Dining room
- Features: Ceramic Tile
- Level: First
- Area: 156 Square Feet
- Dimensions: 13 x 12
Family room
- Features: Hardwood
- Level: First
- Area: 238 Square Feet
- Dimensions: 17 x 14
Kitchen
- Features: Ceramic Tile
- Level: First
- Area: 336 Square Feet
- Dimensions: 21 x 16
Laundry
- Features: Ceramic Tile
- Level: First
- Area: 42 Square Feet
- Dimensions: 7 x 6
Living room
- Features: Hardwood
- Level: First
- Area: 306 Square Feet
- Dimensions: 18 x 17
Office
- Features: Hardwood
- Level: First
- Area: 168 Square Feet
- Dimensions: 14 x 12
Heating
- Hot Water, Propane
Cooling
- None
Appliances
- Included: Dishwasher, Electric Range, Microwave, Refrigerator
- Laundry: Laundry Room
Features
- Ceiling Fan(s), Walk-In Closet(s)
- Flooring: Carpet, Hardwood, Tile
- Windows: Double Pane Windows, Vinyl Clad Windows
- Basement: Full,Unfinished
- Number of fireplaces: 1
- Fireplace features: Living Room, Propane
Interior area
- Total structure area: 2,498
- Total interior livable area: 2,498 sqft
- Finished area above ground: 2,498
- Finished area below ground: 0
Property
Parking
- Total spaces: 2
- Parking features: Paved
- Garage spaces: 2
Features
- Levels: Two
- Stories: 2
- Patio & porch: Covered, Patio, Porch
- Exterior features: Storage
- Pool features: Above Ground
- Has spa: Yes
- Spa features: Bath
- Has view: Yes
- View description: Neighborhood
- Body of water: None
Lot
- Size: 2.2 Acres
- Features: Cleared, Few Trees, Landscaped, Level
- Topography: Level
Details
- Additional structures: Shed(s)
- Parcel number: 230.41
- Zoning: Residential
- Other equipment: Generator
Construction
Type & style
- Home type: SingleFamily
- Architectural style: Colonial
- Property subtype: Single Family Residence
Materials
- Fiberglass Siding
- Foundation: Concrete Perimeter
- Roof: Asphalt
Condition
- Year built: 1995
Utilities & green energy
- Sewer: Septic Tank
- Water: Well Drilled
- Utilities for property: Internet Available, Propane
Community & HOA
Community
- Security: Carbon Monoxide Detector(s), Smoke Detector(s)
- Subdivision: None
HOA
- Has HOA: No
Location
- Region: Morrisonville
Financial & listing details
- Price per square foot: $198/sqft
- Tax assessed value: $410,400
- Annual tax amount: $8,061
- Date on market: 6/16/2026
- Listing agreement: Exclusive Right To Sell
- Listing terms: Cash,Conventional,FHA,VA Loan
- Lease term: Short Term Lease
- Road surface type: Paved
Estimated market value
$476,200
$452,000 - $500,000
$3,241/mo
Price history
| Date | Event | Price |
|---|---|---|
| 6/16/2026 | Listed for sale | $495,000+80.7%$198/sqft |
Source:  ACVMLS #207589 Report a problem ACVMLS #207589 Report a problem | ||
| 4/17/2015 | Sold | $274,000$110/sqft |
Source: ACVMLS #151904 Report a problem | ||
| 2/19/2015 | Pending sale | $274,000-5.5%$110/sqft |
Source: CENTURY 21 Foote-Ryan #151904 Report a problem | ||
| 6/15/2007 | Sold | $290,000+5.5%$116/sqft |
Source: Public Record Report a problem | ||
| 10/3/2005 | Sold | $275,000+17%$110/sqft |
Source: Public Record Report a problem | ||
| 10/1/2001 | Sold | $235,000+1858.3%$94/sqft |
Source: Public Record Report a problem | ||
| 3/13/1995 | Sold | $12,000$5/sqft |
Source: Public Record Report a problem | ||
Public tax history
| Year | Property taxes | Tax assessment |
|---|---|---|
| 2025 | -- | $275,000 |
| 2024 | -- | $275,000 |
| 2023 | -- | $275,000 |
| 2022 | -- | $275,000 |
| 2021 | -- | $275,000 |
| 2020 | -- | $275,000 |
| 2019 | -- | $275,000 |
| 2018 | -- | $275,000 +10.1% |
| 2017 | $4,939 | $249,800 |
| 2016 | -- | $249,800 |
| 2015 | -- | $249,800 |
| 2014 | -- | $249,800 -10% |
| 2013 | -- | $277,700 |
| 2012 | -- | $277,700 |
| 2011 | -- | $277,700 -3.2% |
| 2010 | -- | $287,000 |
| 2009 | -- | $287,000 |
| 2008 | -- | $287,000 +2.6% |
| 2007 | -- | $279,600 +2% |
| 2006 | -- | $274,100 +14.2% |
| 2005 | -- | $240,000 |
| 2004 | -- | $240,000 -4% |
| 2003 | -- | $250,000 +6.4% |
| 2002 | -- | $235,000 +24.9% |
| 2001 | -- | $188,200 |
| 2000 | -- | $188,200 |
Find assessor info on the county website
Monthly payment
Climate risks
Neighborhood: 12962
Similar homes
- $459,0004 bd3 ba2.6k sqft6 Wheat Dr, Morrisonville, NY 12962For Sale
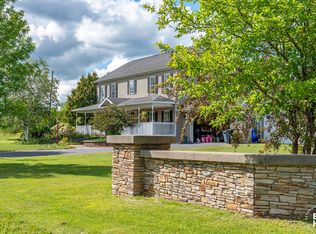 MLS ID #208248, Zachary Latinville, Listing by: Berkshire Hathaway HomeServices Adirondack Realty. ACVMLS
 - $439,0004 bd2 ba2.2k sqft2 Myron Pl, Morrisonville, NY 12962For Sale
 MLS ID #208379, Lloyd Carter, Listing by: Fesette Realty, LLC. ACVMLS
 - $587,0004 bd3 ba3.3k sqft28 Pinebrook Dr, Morrisonville, NY 12962For Sale
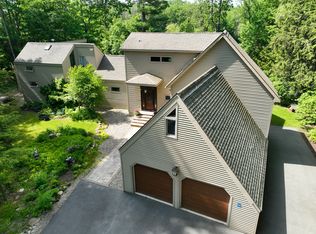 MLS ID #207519, Alec Currier, Listing by: Century 21 The One. ACVMLS
 - $414,9003 bd3 ba2.4k sqft19 Alfreda Ct, Morrisonville, NY 12962For Sale
 MLS ID #208084, Jessica Coffman, Listing by: Elite Realty North. ACVMLS
