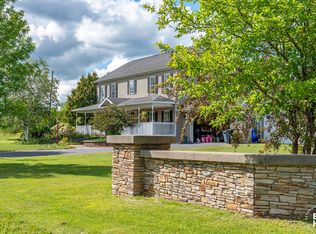
Situated on a secluded sprawling 4.9 acre lot in Cadyville, this open concept home offers 4 bedrooms 2 1/2 bathrooms, a great room with cathedral ceilings where you will find a birch cabinet kitchen, dining and living areas and large Prow windows allows for endless sunlight. Primary suite has cathedral ceiling, private full bath and walk-in closet with corner soaking tub for relaxation. The basement of this home is fully finished with a bonus family room, bar, woodstove and sliding glass doors exiting to the back of the home which has an exposed finised basement that opens to a large concrete pad under an overside metal roof with a hot tub and inground pool for entertaining all in a fenced in area. This home has multiple decks and a back entrance onto a 2 tier deck to back area. Large 2 car garage boasts a ceiling with height of over 11 feet for larger items and is heated. The beautiful landscaped yard is surrounded by trees and a brook running through the back yard. Don't miss out on owning this beautiful home that offers all the comforts you need in a peaceful setting. Note part of property is in Town of Saranac and balance in Town of Plattsburgh. Home has been Pre-Inspected.
Listing agent is also one of the owners selling property on their own behalf.
For sale
Price cut: $5.5K (8/30)
$436,500
131 Bart Merrill Rd, Cadyville, NY 12918
4beds
3,400sqft
Single Family Residence
Built in 2001
4.9 Acres Lot
$429,100 Zestimate®
$128/sqft
$-- HOA
What's special
Inground pool for entertainingOpen concept homeWalk-in closetMultiple decksFenced in areaBonus family roomBirch cabinet kitchen
- 57 days
- 787
- 54
Zillow last checked:
Listing updated:
Listed by:
Century 21 The One 518-563-7350,
Julie Kramer
Source: ACVMLS,MLS#: 208022
Facts & features
Interior
Bedrooms & bathrooms
- Bedrooms: 4
- Bathrooms: 3
- Full bathrooms: 2
- 1/2 bathrooms: 1
- Main level bathrooms: 2
- Main level bedrooms: 3
Primary bedroom
- Description: freshly painted
- Features: Ceramic Tile, Laminate Counters
- Level: First
- Area: 357.75 Square Feet
- Dimensions: 19.7 x 18.16
Bedroom 2
- Features: Laminate Counters
- Level: First
- Area: 146.25 Square Feet
- Dimensions: 11.7 x 12.5
Bedroom 3
- Description: freshly painted
- Features: Laminate Counters
- Level: First
- Area: 205.62 Square Feet
- Dimensions: 13.8 x 14.9
Bedroom 4
- Features: Hardwood, Laminate Counters
- Level: Basement
- Area: 325.6 Square Feet
- Dimensions: 18.5 x 17.6
Primary bathroom
- Description: freshly painted
- Features: Ceramic Tile
- Level: First
- Area: 79.98 Square Feet
- Dimensions: 8.6 x 9.3
Bathroom 2
- Description: freshly painted
- Features: Ceramic Tile
- Level: First
- Area: 150 Square Feet
- Dimensions: 10 x 15
Bathroom 3
- Features: Ceramic Tile
- Level: Basement
- Area: 102.68 Square Feet
- Dimensions: 15.1 x 6.8
Bonus room
- Description: Bar with woodstove
- Features: Ceramic Tile, Hardwood
- Level: Second
- Area: 136.99 Square Feet
- Dimensions: 10.3 x 13.3
Exercise room
- Description: Painted concrete
- Level: Second
- Area: 573 Square Feet
- Dimensions: 19.1 x 30
Great room
- Features: Ceramic Tile, Laminate Counters
- Level: First
- Area: 826.2 Square Feet
- Dimensions: 32.4 x 25.5
Laundry
- Features: Ceramic Tile
- Level: First
- Area: 70.68 Square Feet
- Dimensions: 7.6 x 9.3
Living room
- Features: Carpet
- Level: Second
- Area: 248.71 Square Feet
- Dimensions: 18.7 x 13.3
Other
- Features: Ceramic Tile
- Level: First
- Area: 56.7 Square Feet
- Dimensions: 8.1 x 7
Utility room
- Description: unfinished
- Level: Second
- Area: 138.18 Square Feet
- Dimensions: 9.4 x 14.7
Heating
- Baseboard, Heat Pump, Oil, Pellet Stove, Wood, Wood Stove
Cooling
- Ceiling Fan(s), Electric, ENERGY STAR Qualified Equipment, Exhaust Fan, Heat Pump, Wall Unit(s)
Appliances
- Included: Convection Oven, Dryer, Electric Oven, ENERGY STAR Qualified Dishwasher, ENERGY STAR Qualified Refrigerator, ENERGY STAR Qualified Washer, Ice Maker, Microwave, Oil Water Heater, Stainless Steel Appliance(s), Water Softener Owned
- Laundry: Electric Dryer Hookup, Inside, Laundry Closet, Laundry Room, Main Level, Washer Hookup
Features
- Laminate Counters, Bar, Beamed Ceilings, Cathedral Ceiling(s), Ceiling Fan(s), Double Vanity, Eat-in Kitchen, Entrance Foyer, High Ceilings, High Speed Internet, Kitchen Island, Natural Woodwork, Open Floorplan, Soaking Tub, Storage, Tile Counters, Walk-In Closet(s)
- Flooring: Carpet, Ceramic Tile, Laminate
- Doors: Sliding Doors, Storm Door(s)
- Windows: Blinds, Double Pane Windows, Insulated Windows, Screens, Wood Frames
- Basement: Bath/Stubbed,Daylight,Exterior Entry,Finished,Full,Interior Entry,Storage Space,Sump Pump,Walk-Out Access,Walk-Up Access
- Has fireplace: Yes
- Fireplace features: Pellet Stove, Wood Burning Stove
Interior area
- Total structure area: 3,539
- Total interior livable area: 3,400 sqft
- Finished area above ground: 1,700
- Finished area below ground: 1,700
Property
Parking
- Total spaces: 8
- Parking features: Driveway, Garage Door Opener, Garage Faces Front, Heated Garage, Inside Entrance, Kitchen Level, Lighted, Off Street, On Site, Open, Parking Pad, Paved
- Attached garage spaces: 2
- Uncovered spaces: 6
Features
- Levels: One and One Half
- Stories: 2
- Patio & porch: Deck, Enclosed, Front Porch, Patio, Porch, Rear Porch
- Exterior features: Balcony, Covered Courtyard, Fire Pit, Kennel, Lighting, Private Entrance, Private Yard, Rain Gutters, Sauna
- Has private pool: Yes
- Pool features: Fenced, In Ground, Liner, Outdoor Pool, Pool Sweep, Private, Solar Cover
- Has spa: Yes
- Spa features: Above Ground, Fiberglass, Heated, Private
- Fencing: Back Yard,Vinyl
- Has view: Yes
- View description: Trees/Woods
Lot
- Size: 4.9 Acres
- Dimensions: 768 x 313
- Features: Back Yard, Cleared, Front Yard, Landscaped, Many Trees, Private, Rectangular Lot, Secluded, Wooded
Details
- Additional structures: Cabana, Garage(s)
- Parcel number: 189.317/202,237.1
- Zoning: Residential
- Other equipment: DC Well Pump, Fuel Tank(s), Generator Hookup, Satellite Dish
Construction
Type & style
- Home type: SingleFamily
- Architectural style: Contemporary
- Property subtype: Single Family Residence
Materials
- Attic/Crawl Hatchway(s) Insulated, Blown-In Insulation, Concrete, Foam Insulation, Vinyl Siding
- Foundation: Poured
- Roof: Asphalt,Shingle
Condition
- Updated/Remodeled
- New construction: No
- Year built: 2001
Utilities & green energy
- Electric: 220 Volts in Kitchen, 220 Volts in Laundry, Circuit Breakers, Pre-Wired for Renewables, Underground
- Sewer: Holding Tank, Private Sewer, Septic Tank
- Water: Well
- Utilities for property: Cable Available, Electricity Connected, Internet Connected, Phone Available, Sewer Connected, Water Connected, Underground Utilities
Green energy
- Energy efficient items: Appliances, HVAC
Community & HOA
Community
- Security: Carbon Monoxide Detector(s), Smoke Detector(s)
HOA
- Has HOA: No
Location
- Region: Cadyville
Financial & listing details
- Price per square foot: $128/sqft
- Tax assessed value: $364,500
- Annual tax amount: $7,740
- Date on market: 7/31/2026
- Listing agreement: Exclusive Agency
- Listing terms: Contract
- Lease term: Short Term Lease
- Electric utility on property: Yes
- Road surface type: Paved
Estimated market value
$429,100
$408,000 - $451,000
$3,488/mo
Price history
| Date | Event | Price |
|---|---|---|
| 8/30/2026 | Price change | $436,500-1.2%$128/sqft |
Source:  ACVMLS #208022 Report a problem ACVMLS #208022 Report a problem | ||
| 8/15/2026 | Price change | $442,000-1.8%$130/sqft |
Source: ACVMLS #208022 Report a problem | ||
| 7/31/2026 | Listed for sale | $450,000+114.3%$132/sqft |
Source: ACVMLS #208022 Report a problem | ||
| 1/21/2005 | Sold | $210,000$62/sqft |
Source: Agent Provided Report a problem | ||
Public tax history
| Year | Property taxes | Tax assessment |
|---|---|---|
| 2025 | -- | $344,700 |
| 2024 | -- | $344,700 +6.1% |
| 2023 | -- | $325,000 |
| 2022 | -- | $325,000 |
| 2021 | -- | $325,000 +72% |
| 2020 | -- | $188,900 |
| 2019 | -- | $188,900 |
| 2018 | -- | $188,900 |
| 2017 | $3,218 | $188,900 |
| 2016 | -- | $188,900 |
| 2015 | -- | $188,900 |
| 2014 | -- | $188,900 |
| 2013 | -- | $188,900 |
| 2012 | -- | $188,900 |
| 2011 | -- | $188,900 +4.9% |
| 2010 | -- | $180,000 |
| 2009 | -- | $180,000 |
| 2008 | -- | $180,000 |
| 2007 | -- | $180,000 +5.9% |
| 2006 | -- | $170,000 +10.4% |
| 2005 | -- | $154,000 +9.7% |
| 2004 | -- | $140,400 |
| 2003 | -- | $140,400 +8% |
| 2002 | -- | $130,000 |
Find assessor info on the county website
Monthly payment
Climate risks
Neighborhood: 12918
Similar homes
- $360,0004 bd3 ba2.1k sqft2358 State Route 3, Cadyville, NY 12918For Sale
 MLS ID #207814, James Jock, Listing by: eXp Realty-Schenectady. ACVMLS
 - $414,9003 bd3 ba2.4k sqft19 Alfreda Ct, Morrisonville, NY 12962For Sale
 MLS ID #208084, Jessica Coffman, Listing by: Elite Realty North. ACVMLS
 - $439,0004 bd2 ba2.2k sqft2 Myron Pl, Morrisonville, NY 12962For Sale
 MLS ID #208379, Lloyd Carter, Listing by: Fesette Realty, LLC. ACVMLS
 - $459,0004 bd3 ba2.6k sqft6 Wheat Dr, Morrisonville, NY 12962For Sale
 MLS ID #208248, Zachary Latinville, Listing by: Berkshire Hathaway HomeServices Adirondack Realty. ACVMLS
