Beautiful ranch-style home sitting on just over 36 acres of peaceful, scenic land. This place has been well cared for and it shows the moment you pull in. Inside, you'll find updated flooring in much of the home and a nice and spacious garage with epoxy flooring, and a mud room that makes coming and going easy.
Over the past few years, the home has had a lot of important updates done, so most of the big-ticket items are already taken care of. The basement and garage have been renovated, siding and windows have been replaced, kitchen appliances updated, and the home now has central air along with a switch to propane heat. The electrical panel, plumbing, and chimney have also been updated or repaired, giving added peace of mind.
Outside is where this property really shines. With over 36 acres to enjoy, including 20 tillable acres, there's plenty of room to roam, hunt, garden, or just take in the quiet. On clear days, you can even catch views of Montreal from the back of the property. A barn across the road is included and is being sold as-is, offering extra storage or future use.
If you're looking for space, privacy, and a home that's already been taken care of, this one is worth a look.
For sale
$399,900
5583 Military Tpke, Ellenburg Depot, NY 12935
3beds
2,238sqft
Single Family Residence
Built in 1969
36.2 Acres Lot
$-- Zestimate®
$179/sqft
$-- HOA
What's special
Ranch-style homeCentral airSwitch to propane heatKitchen appliances updated
- 3 days |
- 232 |
- 9 |
Zillow last checked:
Listing updated:
Listed by:
Kavanaugh Realty-Plattsburgh 518-562-4679,
Michael Rowe
Source: ACVMLS,MLS#: 208042
Facts & features
Interior
Bedrooms & bathrooms
- Bedrooms: 3
- Bathrooms: 3
- Full bathrooms: 1
- 1/2 bathrooms: 2
Primary bedroom
- Level: First
- Area: 195 Square Feet
- Dimensions: 13 x 15
Bedroom 2
- Level: First
- Area: 120 Square Feet
- Dimensions: 12 x 10
Bedroom 3
- Level: First
- Area: 169 Square Feet
- Dimensions: 13 x 13
Bathroom 1
- Level: First
- Area: 80 Square Feet
- Dimensions: 8 x 10
Bathroom 2
- Level: First
- Area: 42 Square Feet
- Dimensions: 6 x 7
Other
- Level: First
- Area: 700 Square Feet
- Dimensions: 25 x 28
Dining room
- Level: First
- Area: 120 Square Feet
- Dimensions: 15 x 8
Kitchen
- Level: First
- Area: 187.5 Square Feet
- Dimensions: 15 x 12.5
Laundry
- Level: First
- Area: 99 Square Feet
- Dimensions: 9 x 11
Living room
- Level: First
- Area: 315 Square Feet
- Dimensions: 21 x 15
Heating
- Baseboard, Hot Water, Propane
Cooling
- Central Air
Appliances
- Included: Dishwasher, Electric Range, Microwave
- Laundry: Main Level
Features
- Kitchen Island, Open Floorplan
- Flooring: Laminate, Vinyl
- Basement: Block
- Number of fireplaces: 2
Interior area
- Total structure area: 3,120
- Total interior livable area: 2,238 sqft
- Finished area above ground: 1,560
- Finished area below ground: 678
Property
Parking
- Parking features: Driveway
- Has attached garage: Yes
Features
- Levels: One
- Patio & porch: Front Porch, Rear Porch
- Exterior features: Private Yard
- Pool features: None
- Fencing: Back Yard,Chain Link
- Has view: Yes
- View description: Meadow
Lot
- Size: 36.2 Acres
- Features: Agricultural, Cleared, Sloped, Wooded
- Topography: Sloping
Details
- Additional structures: Barn(s), Shed(s)
- Parcel number: 87.19.112
Construction
Type & style
- Home type: SingleFamily
- Architectural style: Ranch
- Property subtype: Single Family Residence
Materials
- Foundation: Block
- Roof: Metal
Condition
- Updated/Remodeled
- New construction: No
- Year built: 1969
Utilities & green energy
- Sewer: Septic Tank
- Water: Well Drilled
Community & HOA
Location
- Region: Ellenburg Depot
Financial & listing details
- Price per square foot: $179/sqft
- Annual tax amount: $8,171
- Date on market: 8/4/2026
- Listing agreement: Exclusive Right To Sell
- Listing terms: Cash,Conventional,FHA,USDA Loan,VA Loan
- Lease term: Short Term Lease
- Road surface type: Paved
Estimated market value
Not available
Estimated sales range
Not available
Not available
Price history
| Date | Event | Price |
|---|---|---|
| 8/4/2026 | Listed for sale | $399,900$179/sqft |
Source:  ACVMLS #208042 Report a problem ACVMLS #208042 Report a problem | ||
Public tax history
Tax history is unavailable.
Monthly payment
Climate risks
Neighborhood: 12935
Nearby schools
GreatSchools rating
- 3/10Northern Adirondack Elementary SchoolGrades: PK-5Distance: 4.9 mi
- 4/10Northern Adirondack Middle High SchoolGrades: 6-12Distance: 4.9 mi
- $8,400-- bd-- ba-- sqftMilitary Tpke, Ellenburg depot, NY 12935Off Market
- $198,7002 bd1 ba1.2k sqft5509 Military Tpke, Ellenburg Depot, NY 12935Off Market
- $39,000-- bd-- ba924 sqft5479 Military Tpke, Ellenburg Depot, NY 12935Off Market
- $18,000-- bd-- ba1.6k sqft5473 Military Tpke, Ellenburg Depot, NY 12935Off Market
- $90,4003 bd1 ba1.7k sqft5469 Military Tpke, Ellenburg Depot, NY 12935Off Market
- $263,0003 bd2 ba2.1k sqft5525 Military Tpke, Ellenburg Depot, NY 12935Off Market
- $82,300-- bd-- ba-- sqft5422-5434 Military Tpke, Ellenburg Depot, NY 12935Off Market
- $66,800-- bd-- ba980 sqft5422-5434 Military Tpke, Ellenburg depot, NY 12935Off Market
A local agent can set up tours, give advice and negotiate with sellers.
Similar homes
- $329,9004 bd3 ba2.3k sqft4799 Us Highway 11, Ellenburg Depot, NY 12935For Sale
 MLS ID #207691, Michael Rowe, Listing by: Kavanaugh Realty-Plattsburgh. ACVMLS
 - $279,0004 bd2 ba1.6k sqft4881 Route 11, Ellenburg Depot, NY 12935For Sale
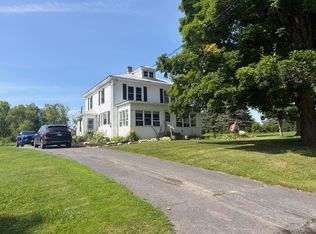 MLS ID #207995, Patrick Holcombe, Listing by: Century 21 The One. ACVMLS
 - $359,9003 bd2 ba1.5k sqft56 Haynes Rd, Plattsburgh, NY 12901For Sale
 MLS ID #208052, Nicholas Buccellato, Listing by: REMAX North Country. ACVMLS
 - $359,9954 bd2 ba1.7k sqft1560 Rand Hill Rd, Altona, NY 12910For Sale
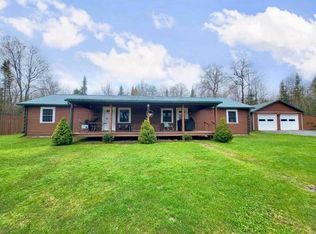 MLS ID #206855, Brandy McDonald, Listing by: Century 21 The One. ACVMLS
 - $365,0004 bd3 ba2.1k sqft2358 State Route 3, Cadyville, NY 12918For SaleMLS ID #207814, James Jock, Listing by: eXp Realty-Schenectady. ACVMLS
- $395,0003 bd2 ba1.8k sqft2238 County Route 24, Chateaugay, NY 12920For SaleMLS ID #207941, Conor Gordon, Listing by: Backus Real Estate, Inc.. ACVMLS
- $414,9004 bd3 ba2.7k sqft12 Manor Dr, Plattsburgh, NY 12901For SaleMLS ID #207595, Nicholas Buccellato, Listing by: REMAX North Country. ACVMLS
- $249,9004 bd2 ba1.7k sqft1746 New York #22B, Morrisonville, NY 12962For SaleMLS ID #208061, Jason Greer, Listing by: Coldwell Banker Whitbeck Assoc. Plattsburgh. ACVMLS
- $439,9953 bd3 ba3.1k sqft537 Jersey Swamp Rd, West Chazy, NY 12992For SaleMLS ID #207697, Brandy McDonald, Listing by: Century 21 The One. ACVMLS
- $449,9004 bd3 ba2.4k sqft33 Garrand Rd, Mooers, NY 12958For SaleMLS ID #207574, Scott Tetreault, Listing by: Century 21 The One. ACVMLS
- $419,0003 bd2 ba1.5k sqft186 Town Line Rd, Cadyville, NY 12918For SaleMLS ID #207387, Patrick Holcombe, Listing by: Century 21 The One. ACVMLS
- $449,0004 bd2 ba2.4k sqft825 Oneil Rd, West Chazy, NY 12992For SaleMLS ID #207587, Lloyd Carter, Listing by: Fesette Realty, LLC. ACVMLS
- $390,0004 bd2 ba1.8k sqft28 Page Dr, Cadyville, NY 12918For SaleMLS ID #208013, Kira Witherwax, Listing by: REMAX North Country. ACVMLS
- $224,9003 bd1 ba1.2k sqft543 N Star Rd, Mooers, NY 12958For SaleMLS ID #208033, Patrick Holcombe, Listing by: Century 21 The One. ACVMLS
- $400,0004 bd2 ba2.5k sqft430 Tom Miller Rd, Plattsburgh, NY 12901For SaleMLS ID #207899, Donald Duley, Listing by: Donald Duley & Associates. ACVMLS
- $399,0003 bd2 ba1.6k sqft720 Lake Rd, Chateaugay, NY 12920For SaleMLS ID #11861826, Lisa Napper, Listing by: LAPOINT REALTY INC. NY State MLS
- $495,0003 bd2 ba2.2k sqft5 Parker Rd, West Chazy, NY 12992For SaleMLS ID #207976, Conor Gordon, Listing by: Backus Real Estate, Inc.. ACVMLS
- $199,9904 bd1 ba1.7k sqft1659 County Route 24, Chateaugay, NY 12920For SaleMLS ID #208054, Conor Gordon, Listing by: Backus Real Estate, Inc.. ACVMLS
- $330,0003 bd2 ba2.5k sqft7 Town Hall Rd, Mooers Forks, NY 12959For SaleMLS ID #207063, Nicole Lamberton, Listing by: Fesette Realty, LLC. ACVMLS
- $339,9003 bd2 ba1.2k sqft130 Pellerin Rd, Plattsburgh, NY 12901For SaleMLS ID #207647, Kaleigh Bridge, Listing by: LB House To Home Realty. ACVMLS
