Welcome to your own private retreat! Nestled on 18 scenic acres, this beautifully renovated 4-bedroom, 2.5-bath home offers the perfect blend of modern updates and peaceful country living. With plenty of room to roam, the property is also ideal for outdoor recreation and hunting. The spacious open-concept main level is ideal for entertaining, featuring a warm tongue-and-groove ceiling that adds character and charm throughout. The home also includes a dedicated office, perfect for working from home or creating a quiet study space. A partially finished bar room is ready for your personal touch, offering endless possibilities for a game room, entertainment space, or home pub. No detail has been overlooked with extensive recent upgrades, including new plumbing, new electrical, a new septic system, all new drywall, a new subfloor throughout the downstairs, solid wood bedroom and bathroom doors, and new front, back, and sliding glass doors. With the major improvements already completed, all that's left to do is move in and make it your own.
If you've been searching for privacy, space, and a home with all the big-ticket updates already done, this is one you won't want to miss!
For sale
Price cut: $20K (7/10)
$329,900
4799 Us Highway 11, Ellenburg Depot, NY 12935
4beds
2,346sqft
Single Family Residence
Built in 1986
18.2 Acres Lot
$322,100 Zestimate®
$141/sqft
$-- HOA
What's special
New electricalNew plumbingAll new drywallSpacious open-concept main level
- 25 days |
- 412 |
- 32 |
Zillow last checked:
Listing updated:
Listed by:
Kavanaugh Realty-Plattsburgh 518-562-4679,
Michael Rowe
Source: ACVMLS,MLS#: 207691
Facts & features
Interior
Bedrooms & bathrooms
- Bedrooms: 4
- Bathrooms: 3
- Full bathrooms: 2
- 1/2 bathrooms: 1
Primary bedroom
- Level: Second
- Area: 169 Square Feet
- Dimensions: 13 x 13
Bedroom 2
- Level: Second
- Area: 120 Square Feet
- Dimensions: 12 x 10
Bedroom 3
- Level: Second
- Area: 130 Square Feet
- Dimensions: 13 x 10
Bedroom 4
- Level: Second
- Area: 120 Square Feet
- Dimensions: 12 x 10
Primary bathroom
- Level: Second
- Area: 80 Square Feet
- Dimensions: 10 x 8
Bathroom 1
- Level: First
- Area: 42 Square Feet
- Dimensions: 6 x 7
Bathroom 2
- Level: Second
- Area: 60 Square Feet
- Dimensions: 6 x 10
Dining room
- Level: First
- Area: 169 Square Feet
- Dimensions: 13 x 13
Kitchen
- Level: First
- Area: 132 Square Feet
- Dimensions: 11 x 12
Laundry
- Level: First
- Area: 81 Square Feet
- Dimensions: 9 x 9
Living room
- Level: First
- Area: 294 Square Feet
- Dimensions: 14 x 21
Office
- Level: First
- Area: 130 Square Feet
- Dimensions: 10 x 13
Heating
- Forced Air, Propane
Appliances
- Included: Electric Range, Refrigerator
- Laundry: Main Level
Features
- Open Floorplan
- Flooring: Hardwood, Luxury Vinyl
- Windows: Double Pane Windows, ENERGY STAR Qualified Windows
- Basement: Crawl Space
Interior area
- Total structure area: 2,346
- Total interior livable area: 2,346 sqft
- Finished area above ground: 2,346
- Finished area below ground: 0
Property
Parking
- Parking features: Driveway
Features
- Levels: Two
- Patio & porch: Front Porch
- Exterior features: Private Yard
- Pool features: None
- Has view: Yes
- View description: Forest, Meadow
Lot
- Size: 18.2 Acres
- Features: Back Yard, Front Yard, Pond on Lot, Wooded
Details
- Parcel number: 71.410.4
Construction
Type & style
- Home type: SingleFamily
- Architectural style: Colonial
- Property subtype: Single Family Residence
Materials
- Foundation: Poured
- Roof: Metal
Condition
- Year built: 1986
Utilities & green energy
- Sewer: Septic Tank
- Water: Well Drilled
Community & HOA
Location
- Region: Ellenburg Depot
Financial & listing details
- Price per square foot: $141/sqft
- Annual tax amount: $3,926
- Date on market: 6/29/2026
- Listing agreement: Exclusive Right To Sell
- Listing terms: Cash,Conventional,FHA,VA Loan
- Lease term: Short Term Lease
- Road surface type: Paved
Estimated market value
$322,100
$306,000 - $338,000
$3,169/mo
Price history
| Date | Event | Price |
|---|---|---|
| 7/10/2026 | Price change | $329,900-5.7%$141/sqft |
Source:  ACVMLS #207691 Report a problem ACVMLS #207691 Report a problem | ||
| 6/29/2026 | Listed for sale | $349,900$149/sqft |
Source: ACVMLS #207691 Report a problem | ||
Public tax history
Tax history is unavailable.
Monthly payment
Climate risks
Neighborhood: 12935
Nearby schools
GreatSchools rating
- 3/10Northern Adirondack Elementary SchoolGrades: PK-5Distance: 3.4 mi
- 4/10Northern Adirondack Middle High SchoolGrades: 6-12Distance: 3.4 mi
- $409,7003 bd2 ba1.6k sqft4807/4819 Route 11, Ellenburg Depot, NY 12935Off Market
- $275,3005 bd3 ba2.3k sqft4799 Route 11, Ellenburg Depot, NY 12935Off Market
- $165,5003 bd2 ba1k sqft4855 48th Rte #11, Ellenburg Depot, NY 12935Off Market
- $190,0004 bd2 ba1.6k sqft4881 Route 11, Ellenburg Depot, NY 12935Off Market
- $5,500-- bd-- ba-- sqftRt 11, Ellenburg depot, NY 12935Off Market
- $5,500-- bd-- ba-- sqftRt 11, Ellenburg depot, NY 12935Off Market
- $43,60067 AcresRt 11, Ellenburg depot, NY 12935Off Market
- $75,000-- bd-- ba924 sqft42-46-46 Candlelight Rd, Ellenburg depot, NY 12935Off Market
A local agent can set up tours, give advice and negotiate with sellers.
Similar homes
- $180,0003 bd2 ba1.6k sqft1740 Plank Rd, Ellenburg Depot, NY 12935For Sale
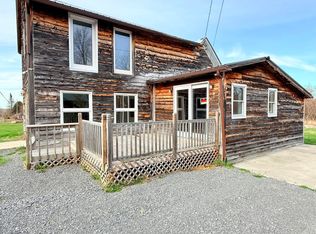 MLS ID #205226, Dawn Melin, Listing by: eXp Realty-Schenectady. ACVMLS
 - $349,9003 bd2 ba2k sqft29 Park Row, Cadyville, NY 12918For Sale
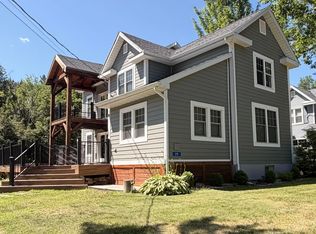 MLS ID #207950, Bridget Anne Pellerin, Listing by: Coldwell Banker Whitbeck Assoc. Plattsburgh. ACVMLS
 - $349,0002 bd2 ba1.9k sqft2605 State Route 3, Cadyville, NY 12918For Sale
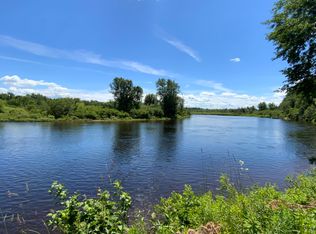 MLS ID #207661, Anne-Marie Farrell, Listing by: A-M Farrell Real Estate. ACVMLS
 - $330,0003 bd2 ba2.5k sqft7 Town Hall Rd, Mooers Forks, NY 12959For Sale
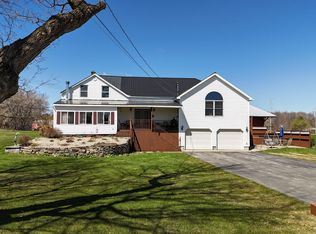 MLS ID #207063, Nicole Lamberton, Listing by: Fesette Realty, LLC. ACVMLS
 - $380,0004 bd3 ba2.1k sqft2358 State Route 3, Cadyville, NY 12918For SaleMLS ID #207814, James Jock, Listing by: eXp Realty-Schenectady. ACVMLS
- $349,9003 bd2 ba1.2k sqft130 Pellerin Rd, Plattsburgh, NY 12901For SaleMLS ID #207647, Kaleigh Bridge, Listing by: LB House To Home Realty. ACVMLS
- $170,0003 bd1 ba1.2k sqft5225 Us Highway 11, Ellenburg Depot, NY 12935For SaleMLS ID #206835, Amy Provost, Listing by: Ridgeline Realty Group. ACVMLS
- $299,0005 bd2 ba2.3k sqft37 W Church St, West Chazy, NY 12992For SaleMLS ID #207716, Hailey Collins, Listing by: Donald Duley & Associates. ACVMLS
- $249,0004 bd2 ba1.3k sqft606 Lamberton Rd, Mooers Forks, NY 12959For SaleMLS ID #207673, Kira Witherwax, Listing by: REMAX North Country. ACVMLS
- $360,0005 bd2 ba1.8k sqft5125 State Route 374, Lyon Mountain, NY 12955For SaleMLS ID #207843, Cathy Williams, Listing by: Century 21 The One. ACVMLS
- $379,9954 bd2 ba1.7k sqft1560 Rand Hill Rd, Altona, NY 12910For SaleMLS ID #206855, Brandy McDonald, Listing by: Century 21 The One. ACVMLS
- $414,9004 bd3 ba2.7k sqft12 Manor Dr, Plattsburgh, NY 12901For SaleMLS ID #207595, Nicholas Buccellato, Listing by: REMAX North Country. ACVMLS
- $299,0003 bd3 ba1.6k sqft889 Mason St, Morrisonville, NY 12962For SaleMLS ID #207360, Lisa LaPorte, Listing by: Real Broker NY, LLC. ACVMLS
- $449,9004 bd3 ba2.4k sqft33 Garrand Rd, Mooers, NY 12958For SaleMLS ID #207574, Scott Tetreault, Listing by: Century 21 The One. ACVMLS
- $260,0004 bd4 ba2.4k sqft2973 State Route 11, Mooers Forks, NY 12959For SaleMLS ID #207012, Kimberly Llewellyn, Listing by: Coldwell Banker Whitbeck Assoc. Plattsburgh. ACVMLS
- $267,0003 bd2 ba1.3k sqft6 Saxe Way, Merrill, NY 12955For SaleMLS ID #207707, Conor Gordon, Listing by: Backus Real Estate, Inc.. ACVMLS
- $459,0004 bd2 ba2.4k sqft825 Oneil Rd, West Chazy, NY 12992For SaleMLS ID #207587, Lloyd Carter, Listing by: Fesette Realty, LLC. ACVMLS
- $400,0004 bd2 ba2.5k sqft430 Tom Miller Rd, Plattsburgh, NY 12901For SaleMLS ID #207899, Donald Duley, Listing by: Donald Duley & Associates. ACVMLS
- $325,0002 bd2 ba1.3k sqft2716 Lake Shore Rd, Chazy, NY 12921For SaleMLS ID #207465, Samantha Seymour, Listing by: Coldwell Banker Whitbeck Assoc. Plattsburgh. ACVMLS
- $165,0006 bd2 ba2.1k sqft1458 Route 3, Morrisonville, NY 12962For SaleMLS ID #207929, Diane Mcgee-Rock, Listing by: Century 21 The One. ACVMLS
