Welcome to 5225 US-11! This ranch-style home is full of potential and ready for its next chapter. Inside, you'll find a bright kitchen, a welcoming dining area, and a spacious living room--perfect for everyday living or entertaining guests. The main level includes three comfortable bedrooms and a full bath, with hardwood floors flowing throughout the living and dining areas as well as the bedrooms. The basement offers additional space that's ideal for storage, a workshop, or even a future family room. Outside, a paved driveway leads to the one-car attached garage and enclosed porch, providing easy access to the home in any weather. Set on 2.2 acres, the property offers plenty of room to expand, garden, or simply relax and enjoy the outdoors. With solid structure and endless potential, this home is a wonderful opportunity for buyers eager to make it their own.
For sale
Price cut: $5K (7/14)
$170,000
5225 Us Highway 11, Ellenburg Depot, NY 12935
3beds
1,212sqft
Single Family Residence
Built in 1951
2.2 Acres Lot
$165,900 Zestimate®
$140/sqft
$-- HOA
What's special
One-car attached garageWelcoming dining areaBright kitchenEnclosed porchPaved driveway
- 119 days |
- 461 |
- 29 |
Zillow last checked:
Listing updated:
Listed by:
Ridgeline Realty Group 518-564-0206,
Amy Provost
Source: ACVMLS,MLS#: 206835
Facts & features
Interior
Bedrooms & bathrooms
- Bedrooms: 3
- Bathrooms: 1
- Full bathrooms: 1
- Main level bathrooms: 3
- Main level bedrooms: 3
Bedroom 1
- Features: Hardwood
- Level: First
- Area: 156 Square Feet
- Dimensions: 13 x 12
Bedroom 2
- Features: Hardwood
- Level: First
- Area: 99 Square Feet
- Dimensions: 11 x 9
Bedroom 3
- Features: Hardwood
- Level: First
- Area: 112.5 Square Feet
- Dimensions: 12.5 x 9
Basement
- Features: Luxury Vinyl
- Level: Basement
- Area: 318.75 Square Feet
- Dimensions: 17 x 18.75
Dining room
- Features: Hardwood
- Level: First
- Area: 102 Square Feet
- Dimensions: 12 x 8.5
Kitchen
- Features: Linoleum
- Level: First
- Area: 112.5 Square Feet
- Dimensions: 12.5 x 9
Living room
- Features: Hardwood
- Level: First
- Area: 247 Square Feet
- Dimensions: 19 x 13
Heating
- Forced Air, Oil
Cooling
- None
Appliances
- Included: Dishwasher, Disposal, Electric Oven, Electric Range, Oil Water Heater, Refrigerator
- Laundry: In Basement
Features
- Laminate Counters
- Flooring: Hardwood, Linoleum, Luxury Vinyl
- Windows: Vinyl Clad Windows
- Basement: Full,Partially Finished,Sump Pump
Interior area
- Total structure area: 1,212
- Total interior livable area: 1,212 sqft
- Finished area above ground: 1,212
- Finished area below ground: 0
Property
Parking
- Total spaces: 1
- Parking features: Driveway, Garage Faces Front, Paved
- Attached garage spaces: 1
Features
- Levels: One
- Stories: 1
- Patio & porch: Enclosed, Rear Porch
- Has view: Yes
- View description: Neighborhood, Trees/Woods
Lot
- Size: 2.2 Acres
- Features: Level, Many Trees
- Topography: Level
Details
- Additional structures: Shed(s)
- Parcel number: 71.16
- Other equipment: Fuel Tank(s)
Construction
Type & style
- Home type: SingleFamily
- Architectural style: Ranch
- Property subtype: Single Family Residence
Materials
- Frame, Stone, Wood Siding
- Foundation: Block
- Roof: Metal
Condition
- Year built: 1951
Utilities & green energy
- Electric: 100 Amp Service
- Sewer: Septic Tank
- Water: Well Drilled
- Utilities for property: Electricity Connected
Community & HOA
Community
- Security: Carbon Monoxide Detector(s), Smoke Detector(s)
HOA
- Has HOA: No
Location
- Region: Ellenburg Depot
Financial & listing details
- Price per square foot: $140/sqft
- Annual tax amount: $3,590
- Date on market: 4/2/2026
- Listing agreement: Exclusive Right To Sell
- Listing terms: Cash,Conventional
- Lease term: Short Term Lease
- Electric utility on property: Yes
- Road surface type: Paved
Estimated market value
$165,900
$158,000 - $174,000
$1,844/mo
Price history
| Date | Event | Price |
|---|---|---|
| 7/14/2026 | Price change | $170,000-2.9%$140/sqft |
Source:  ACVMLS #206835 Report a problem ACVMLS #206835 Report a problem | ||
| 5/23/2026 | Price change | $175,000-2.7%$144/sqft |
Source: ACVMLS #206835 Report a problem | ||
| 4/19/2026 | Price change | $179,900-1.2%$148/sqft |
Source: ACVMLS #206835 Report a problem | ||
| 4/2/2026 | Listed for sale | $182,000$150/sqft |
Source: ACVMLS #206835 Report a problem | ||
Public tax history
Tax history is unavailable.
Monthly payment
Climate risks
Neighborhood: 12935
Nearby schools
GreatSchools rating
- 3/10Northern Adirondack Elementary SchoolGrades: PK-5Distance: 1.5 mi
- 4/10Northern Adirondack Middle High SchoolGrades: 6-12Distance: 1.5 mi
- $196,3003 bd1 ba1.2k sqft5225 Route 11, Ellenburg Depot, NY 12935Off Market
- $180,3003 bd1 ba1.5k sqft5219 Route 11, Ellenburg Depot, NY 12935Off Market
- $291,900-- bd-- ba384 sqft5253 Route 11, Ellenburg Depot, NY 12935Off Market
- $1,059,500-- bd-- ba2.9k sqft5253 Route 11, Ellenburg Depot, NY 12935Off Market
- $164,7003 bd1 ba1.3k sqft5202 Route 11, Ellenburg Depot, NY 12935Off Market
- $110,2001 bd1 ba768 sqft5261 Route 11, Ellenburg Depot, NY 12935Off Market
- $51,0003 bd1 ba988 sqft5262 11th Rte, Ellenburg Depot, NY 12935Off Market
- $232,8003 bd2 ba2k sqft5267 Route 11, Ellenburg Depot, NY 12935Off Market
A local agent can set up tours, give advice and negotiate with sellers.
Similar homes
- $180,0003 bd2 ba1.6k sqft1740 Plank Rd, Ellenburg Depot, NY 12935For Sale
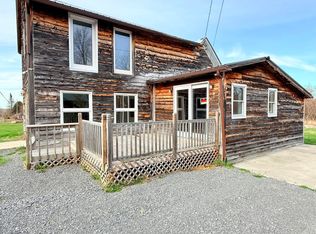 MLS ID #205226, Dawn Melin, Listing by: eXp Realty-Schenectady. ACVMLS
 - $169,0003 bd2 ba1.3k sqft4572 State Route 374, Lyon Mountain, NY 12955For Sale
 MLS ID #206221, Wendy Reil, Listing by: Tahy Real Estate Group. ACVMLS
 - $198,0003 bd2 ba1.2k sqft24 McDonald Rd, Mooers Forks, NY 12959For Sale
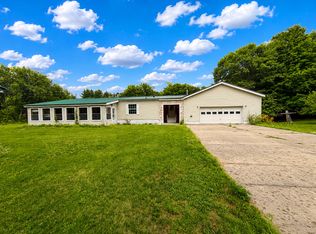 MLS ID #206772, Lindsay Boulerice, Listing by: LB House To Home Realty. ACVMLS
 - $164,9993 bd1 ba924 sqft747 County Route 35, Chateaugay, NY 12920For Sale
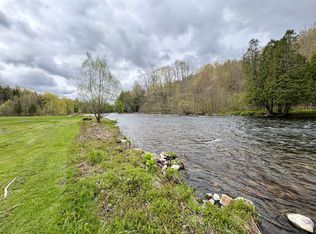 MLS ID #207154, Conor Gordon, Listing by: Backus Real Estate, Inc.. ACVMLS
 - $159,0002 bd2 ba1k sqft229 Duprey Rd, Chazy, NY 12921For SaleMLS ID #207808, Amy Provost, Listing by: Ridgeline Realty Group. ACVMLS
- $170,0003 bd2 ba924 sqft124 Laforest Rd, West Chazy, NY 12992For SaleMLS ID #206480, Scott Tetreault, Listing by: Century 21 The One. ACVMLS
- $195,7775 bd2 ba1.7k sqft44 Lake Street, Chateaugay, NY 12920ActiveMLS ID #202620312, Scott P Varley, Listing by: KW Platform. Global MLS
- $155,0002 bd2 ba1.4k sqft968 New Frk #374, Cadyville, NY 12918For SaleMLS ID #207504, Chloe Lobdell, Listing by: LB House To Home Realty. ACVMLS
- $199,5004 bd1 ba1.5k sqft4 Trudeau Rd, Cadyville, NY 12918For SaleMLS ID #207569, James Jock, Listing by: eXp Realty-Schenectady. ACVMLS
- $169,0003 bd2 ba1.1k sqft53 Bouck St, Dannemora, NY 12929For SaleMLS ID #207071, Lindsay Boulerice, Listing by: LB House To Home Realty. ACVMLS
- $139,9004 bd1 ba1.5k sqft13 Smith St, Churubusco, NY 12923For SaleMLS ID #206545, Samantha Seymour, Listing by: Coldwell Banker Whitbeck Assoc. Plattsburgh. ACVMLS
- $--3 bd1 ba1.1k sqft90 Emmons St, Dannemora, NY 12929AuctionAuction.com 1
- $234,0001 bd1 ba1.1k sqft201 Cannon Corners Rd, Mooers Forks, NY 12959For SaleMLS ID #207145, Mark LeClair, Listing by: Century 21 The One. ACVMLS
- $189,9003 bd3 ba1.5k sqft69 Church St, Champlain, NY 12919For SaleMLS ID #207932, Lee Merritt Billiter, Listing by: Kavanaugh Realty-Plattsburgh. ACVMLS
- $249,0004 bd2 ba1.3k sqft606 Lamberton Rd, Mooers Forks, NY 12959For SaleMLS ID #207673, Kira Witherwax, Listing by: REMAX North Country. ACVMLS
- $189,9004 bd1 ba1.5k sqft38 Glass Rd, Champlain, NY 12919For SaleMLS ID #207293, Joey Trombley, Listing by: Kavanaugh Realty. ACVMLS
- $249,0003 bd1 ba1k sqft1690 County Route 24, Chateaugay, NY 12920For SaleMLS ID #207948, Conor Gordon, Listing by: Backus Real Estate, Inc.. ACVMLS
- $249,9002 bd2 ba960 sqft9 King Dr, Chateaugay, NY 12920For SaleMLS ID #207795, Kaleigh Bridge, Listing by: LB House To Home Realty. ACVMLS
- $229,0003 bd1 ba1.3k sqft2046 State Route 3, Cadyville, NY 12918For SaleMLS ID #207572, Ellen Welch, Listing by: Adirondack Coast Realty, LLC. ACVMLS
- $199,9003 bd1 ba1.2k sqft115 Smith St, Dannemora, NY 12929For SaleMLS ID #207770, Nicholas Buccellato, Listing by: REMAX North Country. ACVMLS
