Welcome to 968 Route 374 in Cadyville, NY! Price reduced to reflect needed repairs and recent inspection findings, don't miss this chance. Offering the perfect blend of convenience and comfort, this 2-bedroom, 1.5-bath home is ideally located just minutes from the Village of Dannemora and a short drive to Plattsburgh. An excellent opportunity for investors, renovators, or buyers looking to build equity.
Inside, you'll find a functional layout with spacious living areas and a unique upstairs walk-in closet that was thoughtfully converted from a former nursery, providing exceptional storage and organization space. The home offers plenty of potential for buyers looking to add their own personal touches and build equity with a little TLC.
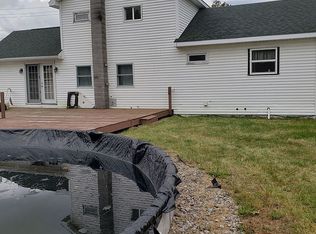
Outside, enjoy a detached two-car garage and a generous backyard that has recently been seeded with fresh grass following the removal of a pool, creating a blank canvas for outdoor enjoyment, entertaining, or gardening.
Whether you're searching for your first home, looking to downsize, or seeking an investment opportunity, this property offers small-town convenience with easy access to local amenities, schools, and commuter routes.
For sale
Price cut: $10K (8/5)
$145,000
968 New Frk #374, Cadyville, NY 12918
2beds
1,467sqft
Single Family Residence
Built in 1930
0.41 Acres Lot
$-- Zestimate®
$99/sqft
$-- HOA
What's special
Detached two-car garage
- 60 days |
- 1,013 |
- 62 |
Zillow last checked:
Listing updated:
Listed by:
LB House To Home Realty 518-420-2484,
Chloe Lobdell
Source: ACVMLS,MLS#: 207504
Facts & features
Interior
Bedrooms & bathrooms
- Bedrooms: 2
- Bathrooms: 2
- Full bathrooms: 1
- 1/2 bathrooms: 1
- Main level bathrooms: 1
- Main level bedrooms: 1
Bedroom 1
- Level: First
- Area: 189.66 Square Feet
- Dimensions: 13.08 x 14.5
Bedroom 2
- Level: Second
- Area: 142.28 Square Feet
- Dimensions: 9.33 x 15.25
Bathroom
- Level: Second
- Area: 63.27 Square Feet
- Dimensions: 8.08 x 7.83
Bonus room
- Level: Second
- Area: 61.9 Square Feet
- Dimensions: 11.42 x 5.42
Living room
- Level: First
- Area: 119.52 Square Feet
- Dimensions: 21.08 x 5.67
Heating
- Forced Air, Natural Gas
Appliances
- Included: Gas Range, Refrigerator
- Laundry: Laundry Closet
Interior area
- Total structure area: 1,467
- Total interior livable area: 1,467 sqft
- Finished area above ground: 1,467
- Finished area below ground: 0
Property
Parking
- Total spaces: 2
- Parking features: Garage
- Garage spaces: 2
Features
- Levels: Bi-Level
Lot
- Size: 0.41 Acres
- Dimensions: 128.00x158.00
Details
- Parcel number: 188.17314
Construction
Type & style
- Home type: SingleFamily
- Architectural style: Old Style
- Property subtype: Single Family Residence
Materials
- Asphalt, Vinyl Siding
Condition
- Year built: 1930
Utilities & green energy
- Sewer: Public Sewer
- Water: Public
- Utilities for property: Cable Available, Electricity Available, Internet Available, Natural Gas Connected, Sewer Connected, Water Connected
Community & HOA
Location
- Region: Cadyville
Financial & listing details
- Price per square foot: $99/sqft
- Annual tax amount: $2,358
- Date on market: 6/30/2026
- Date available: 06/30/2026
- Listing agreement: Exclusive Right To Sell
- Listing terms: Cash,Conventional
- Lease term: Short Term Lease
- Electric utility on property: Yes
Estimated market value
Not available
Estimated sales range
Not available
$1,884/mo
Price history
| Date | Event | Price |
|---|---|---|
| 8/5/2026 | Price change | $145,000-6.5%$99/sqft |
Source:  ACVMLS #207504 Report a problem ACVMLS #207504 Report a problem | ||
| 7/10/2026 | Price change | $155,000-8.3%$106/sqft |
Source: ACVMLS #207504 Report a problem | ||
| 6/30/2026 | Listed for sale | $169,000$115/sqft |
Source: ACVMLS #207504 Report a problem | ||
| 6/17/2026 | Pending sale | $169,000$115/sqft |
Source: ACVMLS #207504 Report a problem | ||
| 6/10/2026 | Listed for sale | $169,000$115/sqft |
Source: ACVMLS #207504 Report a problem | ||
Public tax history
Tax history is unavailable.
Monthly payment
Climate risks
Neighborhood: 12918
Nearby schools
GreatSchools rating
- 3/10Saranac Elementary SchoolGrades: PK-5Distance: 4.3 mi
- 4/10Saranac Middle SchoolGrades: 6-8Distance: 4.1 mi
- 6/10Saranac High SchoolGrades: 9-12Distance: 4.1 mi
- $209,1003 bd2 ba1.4k sqft968 Route 374, Cadyville, NY 12918Off Market
- $216,6004 bd2 ba1.7k sqft972 Route 374, Cadyville, NY 12918Off Market
- $158,4004 bd2 ba1.7k sqft976 Route 374, Cadyville, NY 12918Off Market
- $117,7003 bd1 ba1.3k sqft1201 Gen Leroy Manor Rd, Cadyville, NY 12918Off Market
- $160,8003 bd1 ba1.3k sqft969 374th Rte, Cadyville, NY 12918Off Market
- $186,4003 bd1 ba1k sqft971 Route 374, Cadyville, NY 12918Off Market
- $41,600-- bd-- ba2.4k sqft1207 Gen Leroy Manor Rd, Cadyville, NY 12918Off Market
- $45,400-- bd-- ba708 sqft967 Route 374, Cadyville, NY 12918Off Market
A local agent can set up tours, give advice and negotiate with sellers.
Similar homes
- $159,9003 bd2 ba1.9k sqft860 Route 374, Cadyville, NY 12918For Sale
 MLS ID #205650, Courtney De La Cruz, Listing by: Kingdom Realty Upstate NY LLC. ACVMLS
 - $175,0003 bd1 ba1.1k sqft12 Manley St, Saranac, NY 12981For Sale
 MLS ID #208077, Nicole Maille, Listing by: Kavanaugh Realty-Plattsburgh. ACVMLS
 - $189,0002 bd2 ba1.5k sqft1422 State Route 3, Morrisonville, NY 12962For Sale
 MLS ID #208064, Sarah Cromie, Listing by: REMAX North Country. ACVMLS
 - $145,0003 bd2 ba1.1k sqft984-988 Route 3, Plattsburgh, NY 12901For Sale
 MLS ID #206657, Rachel Calkins Covey, Listing by: REMAX North Country. ACVMLS
 - $169,0003 bd2 ba1.1k sqft53 Bouck St, Dannemora, NY 12929For SaleMLS ID #207071, Lindsay Boulerice, Listing by: LB House To Home Realty. ACVMLS
- $199,5004 bd1 ba1.5k sqft4 Trudeau Rd, Cadyville, NY 12918For SaleMLS ID #207569, James Jock, Listing by: eXp Realty-Schenectady. ACVMLS
- $135,0003 bd2 ba1.2k sqft78 Irish Settlement Rd, Plattsburgh, NY 12901For SaleMLS ID #208066, Michelle C Fowler, Listing by: Real Broker NY, LLC. ACVMLS
- $199,9003 bd1 ba1.2k sqft115 Smith St, Dannemora, NY 12929For SaleMLS ID #207770, Nicholas Buccellato, Listing by: REMAX North Country. ACVMLS
- $149,9002 bd1 ba1k sqft476 Mason St, Morrisonville, NY 12962For SaleMLS ID #206291, Adisyn Sample, Listing by: Century 21 The One. ACVMLS
- $--3 bd2 ba1.4k sqft9 Valley Dr, Plattsburgh, NY 12901AuctionAuction.com 1
- $130,0003 bd1 ba1.1k sqft7105 New Frk #22, West Chazy, NY 12992For SaleMLS ID #207811, Tami Smith, Listing by: Kavanaugh Realty-Plattsburgh. ACVMLS
- $194,0003 bd1 ba1k sqft91 River St, Morrisonville, NY 12962For SaleMLS ID #208087, Anne-Marie Farrell, Listing by: A-M Farrell Real Estate. ACVMLS
- $209,9004 bd3 ba1.6k sqft131 Emmons St, Dannemora, NY 12929For SaleMLS ID #207533, Nicholas Buccellato, Listing by: REMAX North Country. ACVMLS
- $159,0002 bd2 ba1k sqft229 Duprey Rd, Chazy, NY 12921For SaleMLS ID #207808, Amy Provost, Listing by: Ridgeline Realty Group. ACVMLS
- $170,0003 bd1 ba1.2k sqft5225 Us Highway 11, Ellenburg Depot, NY 12935For SaleMLS ID #206835, Amy Provost, Listing by: Ridgeline Realty Group. ACVMLS
- $139,0003 bd1 ba800 sqft1238 Cumberland Head Rd, Plattsburgh, NY 12901For SaleMLS ID #205760, Penny Daniels, Listing by: Coldwell Banker Whitbeck Assoc. Plattsburgh. ACVMLS
- $170,0003 bd2 ba1.6k sqft1740 Plank Rd, Ellenburg Depot, NY 12935For SaleMLS ID #205226, Dawn Melin, Listing by: eXp Realty-Schenectady. ACVMLS
- $215,0003 bd2 ba1.2k sqft8 Lincoln Ln, Plattsburgh, NY 12901For SaleMLS ID #208068, Gaelan Trombley, Listing by: Kavanaugh Realty-Plattsburgh. ACVMLS
- $--3 bd2 ba1.2k sqft155 Mason St, Morrisonville, NY 12962AuctionServiceLink Auction
- $135,0003 bd2 ba1.1k sqft119 Cornelia St, Plattsburgh, NY 12901For SaleMLS ID #207096, Christopher Duley, Listing by: Donald Duley & Associates. ACVMLS
